Kuriles House

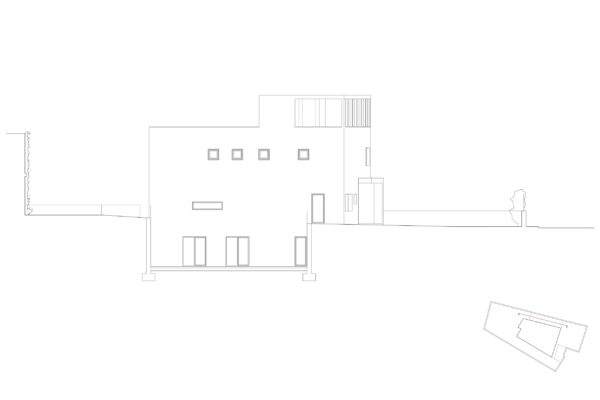
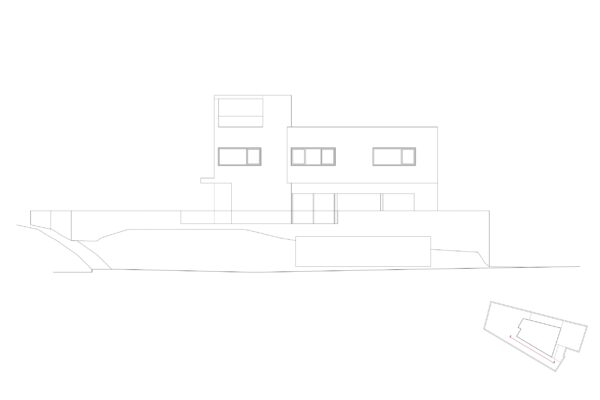
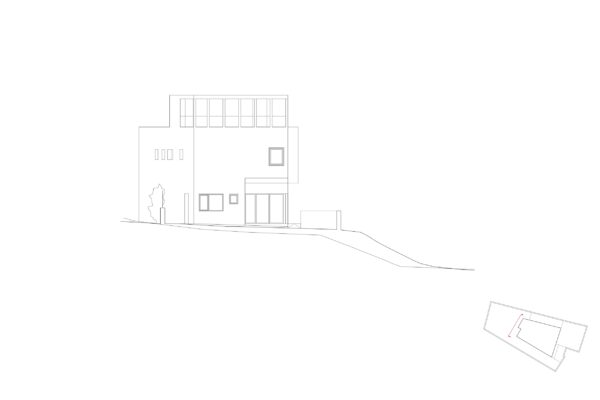
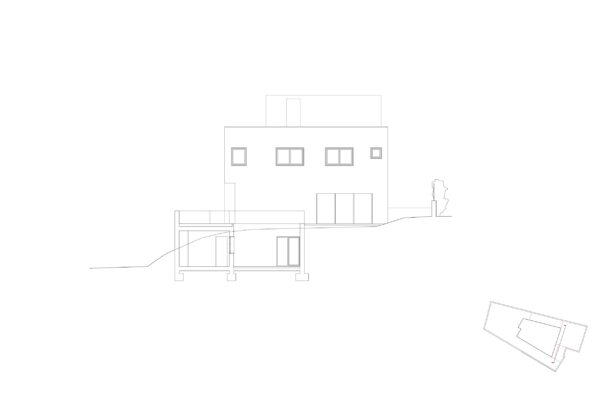
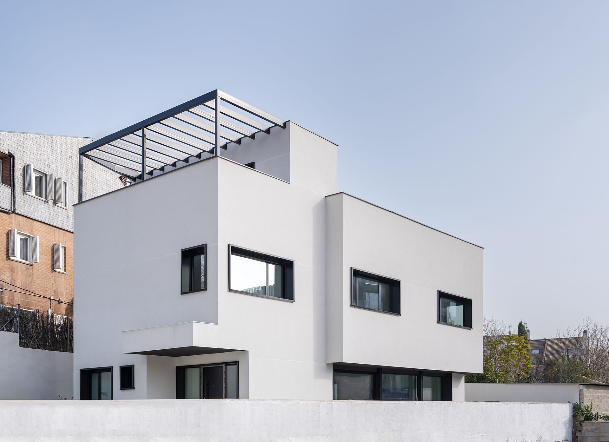
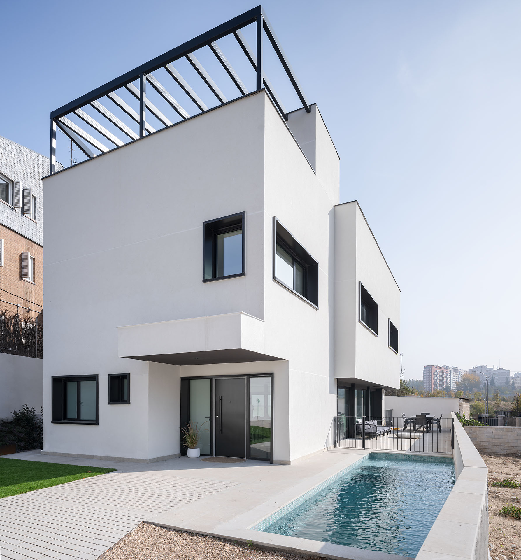
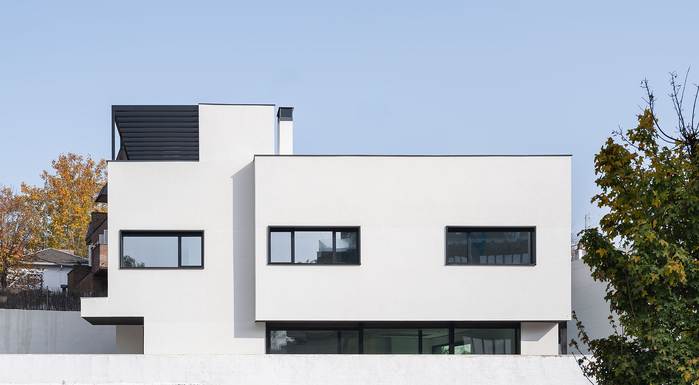
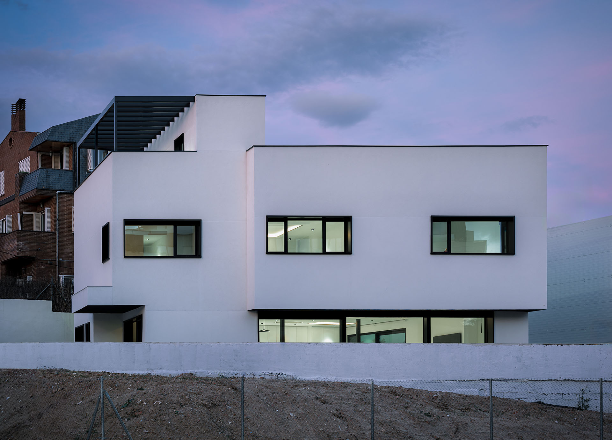
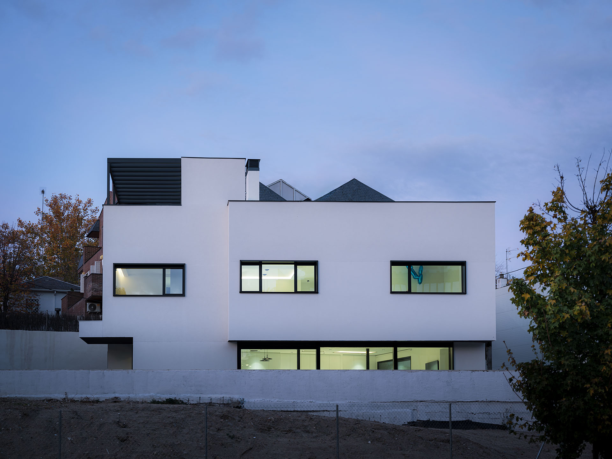
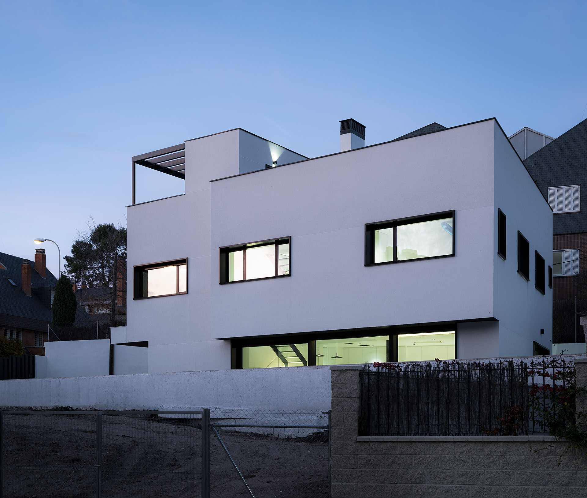
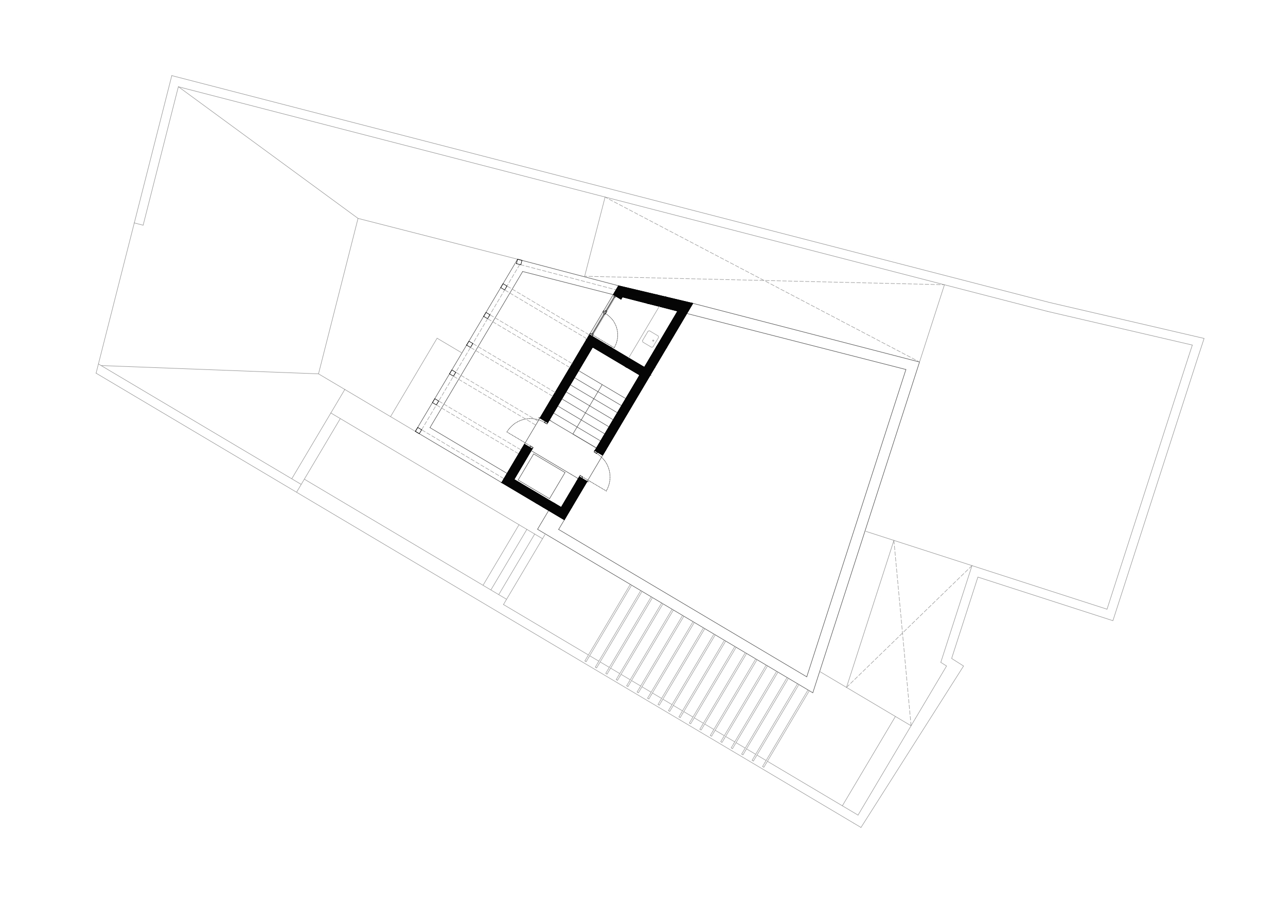
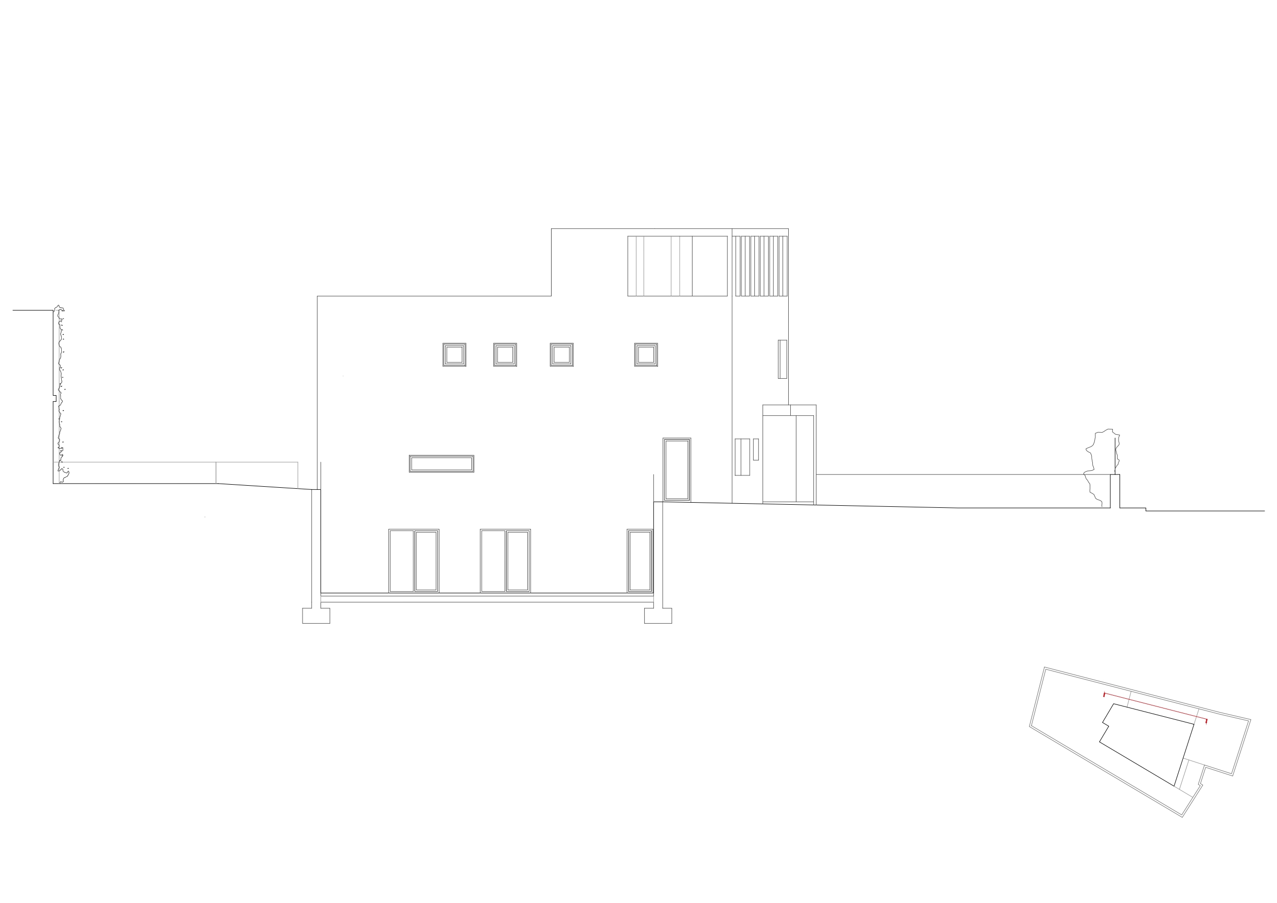
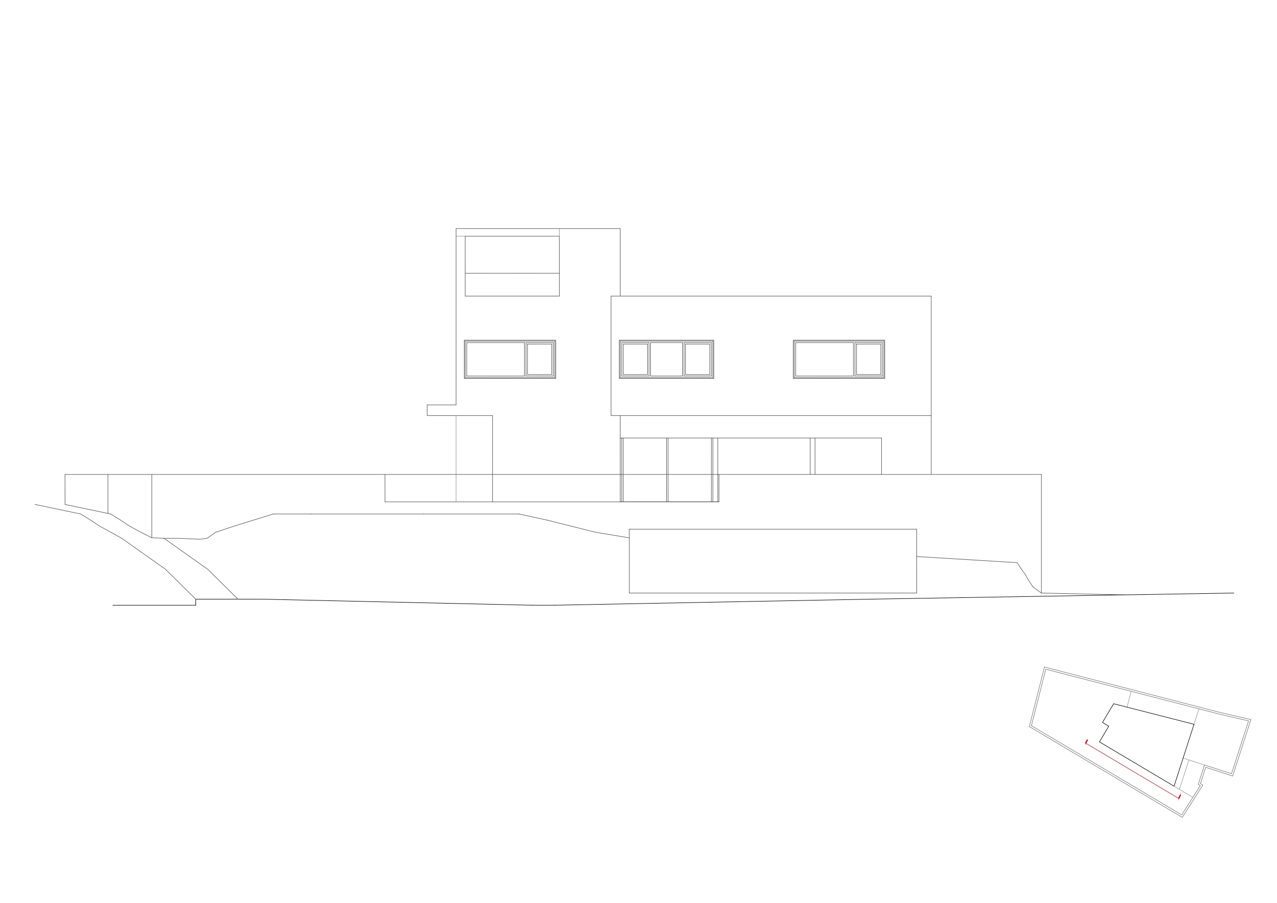
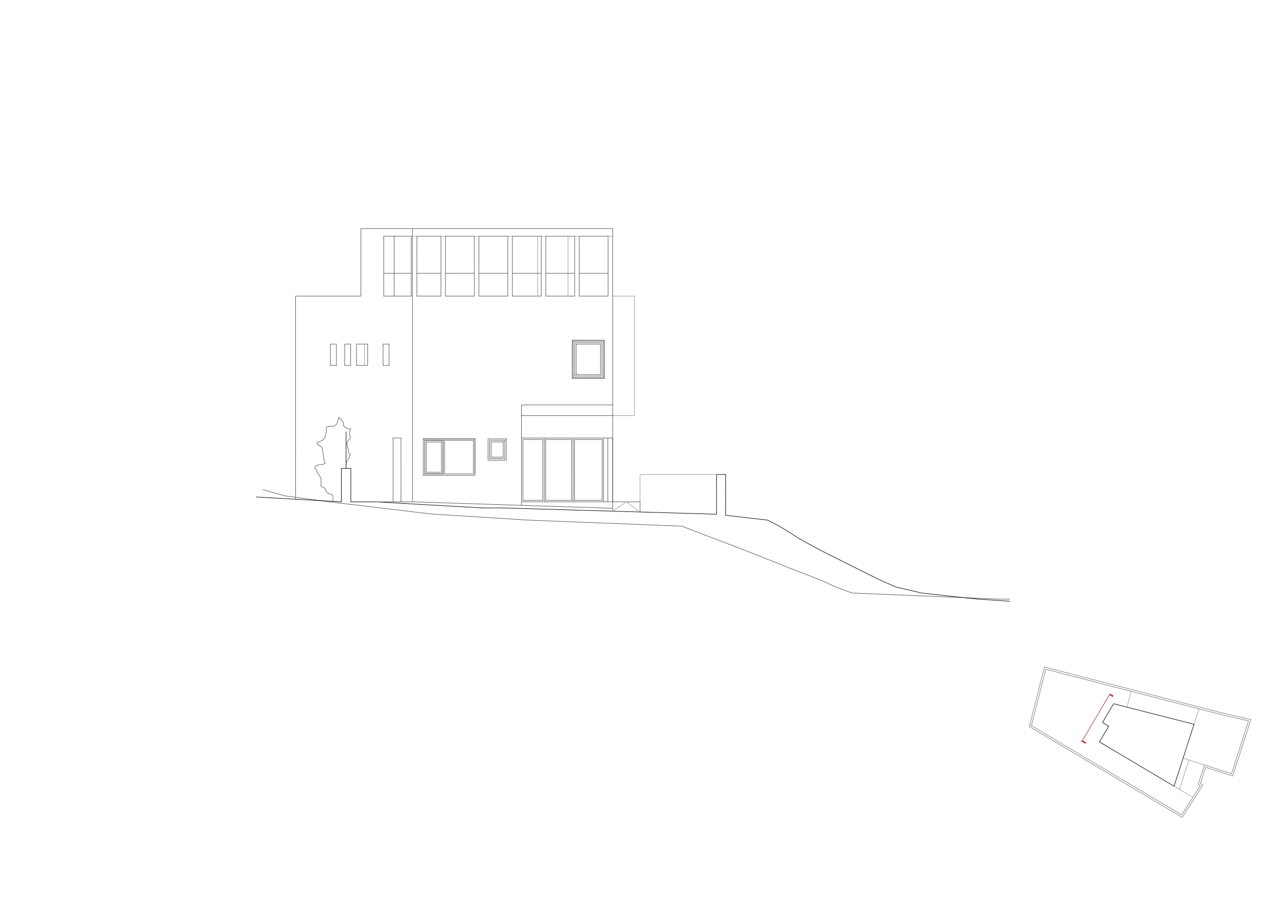
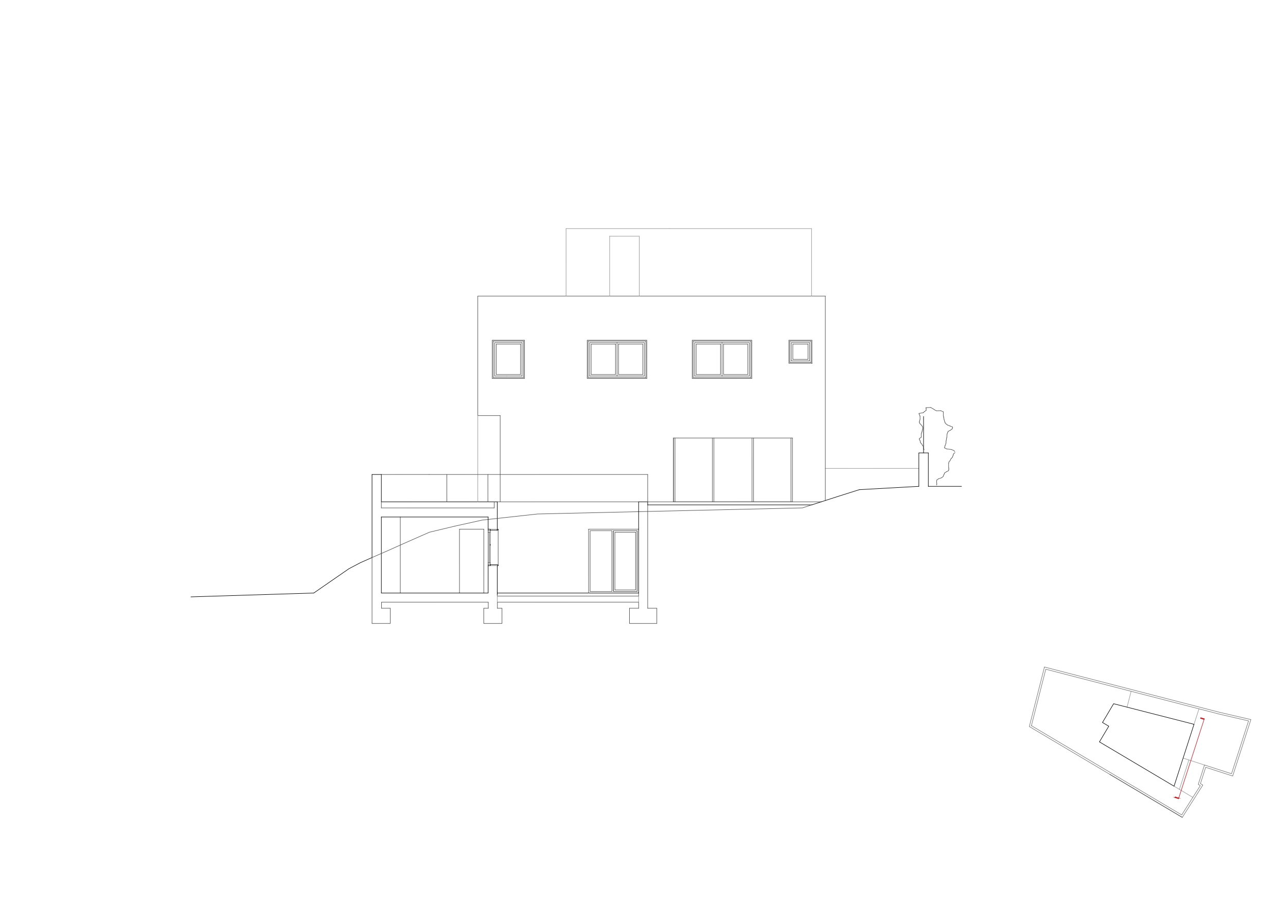
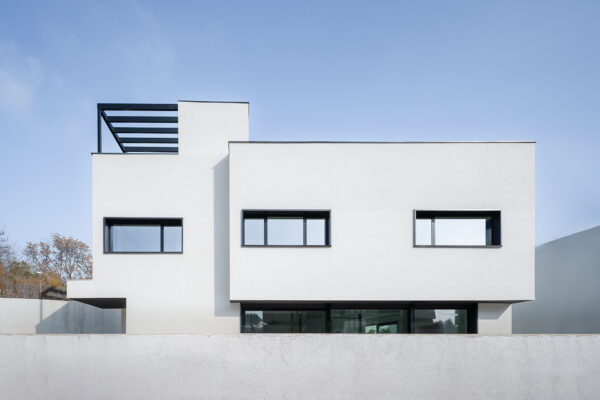
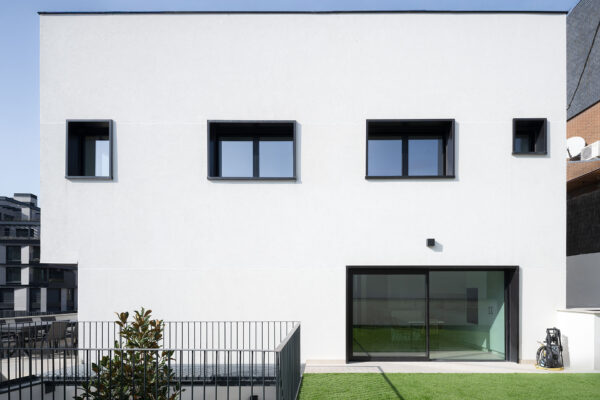
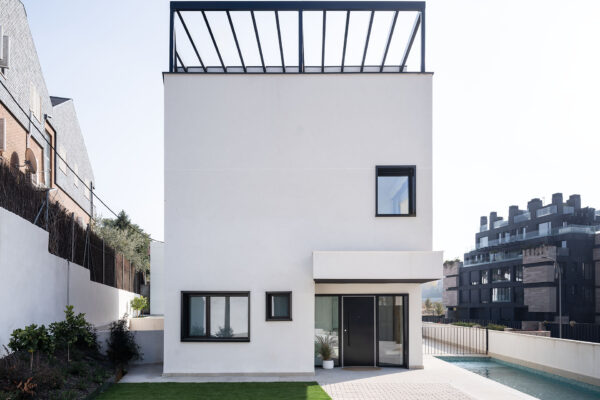
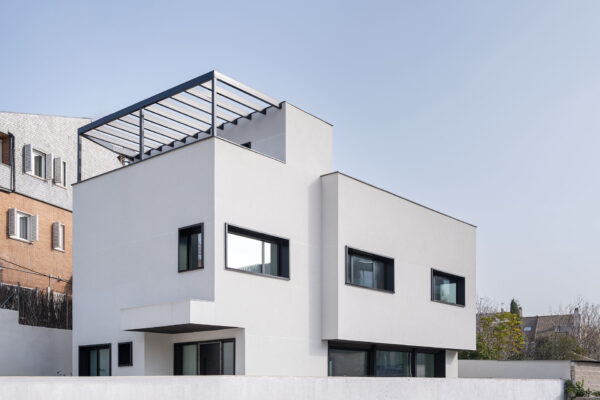
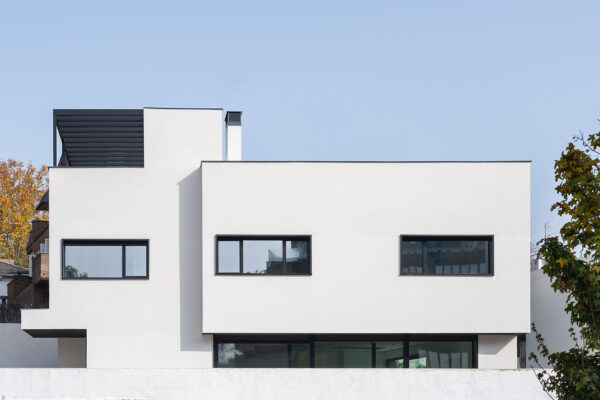
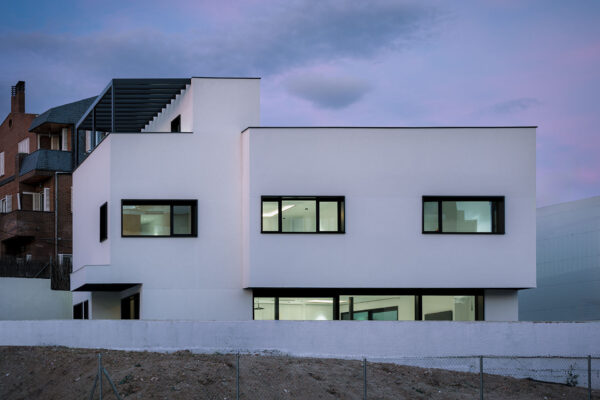
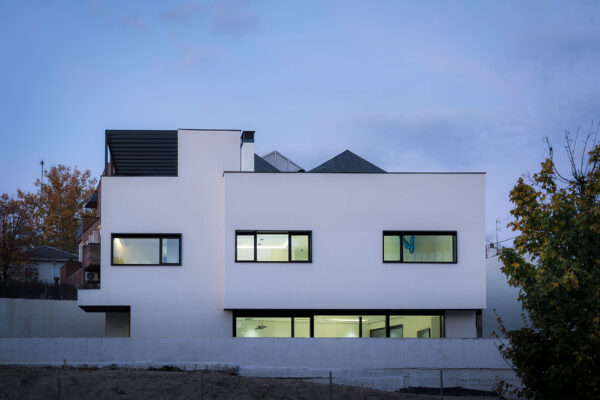
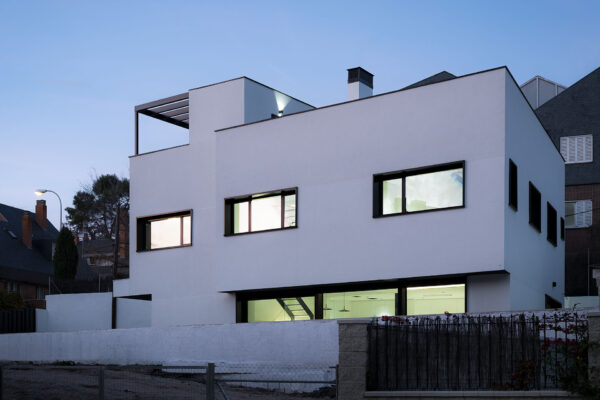
The aim is to construct a detached family home distributed across three storeys: basement, ground floor, and first floor.

The adopted solution is the result of the following considerations:

  • To allocate comfortable living spaces on each level, ensuring optimal health conditions, ventilation, and natural lighting.
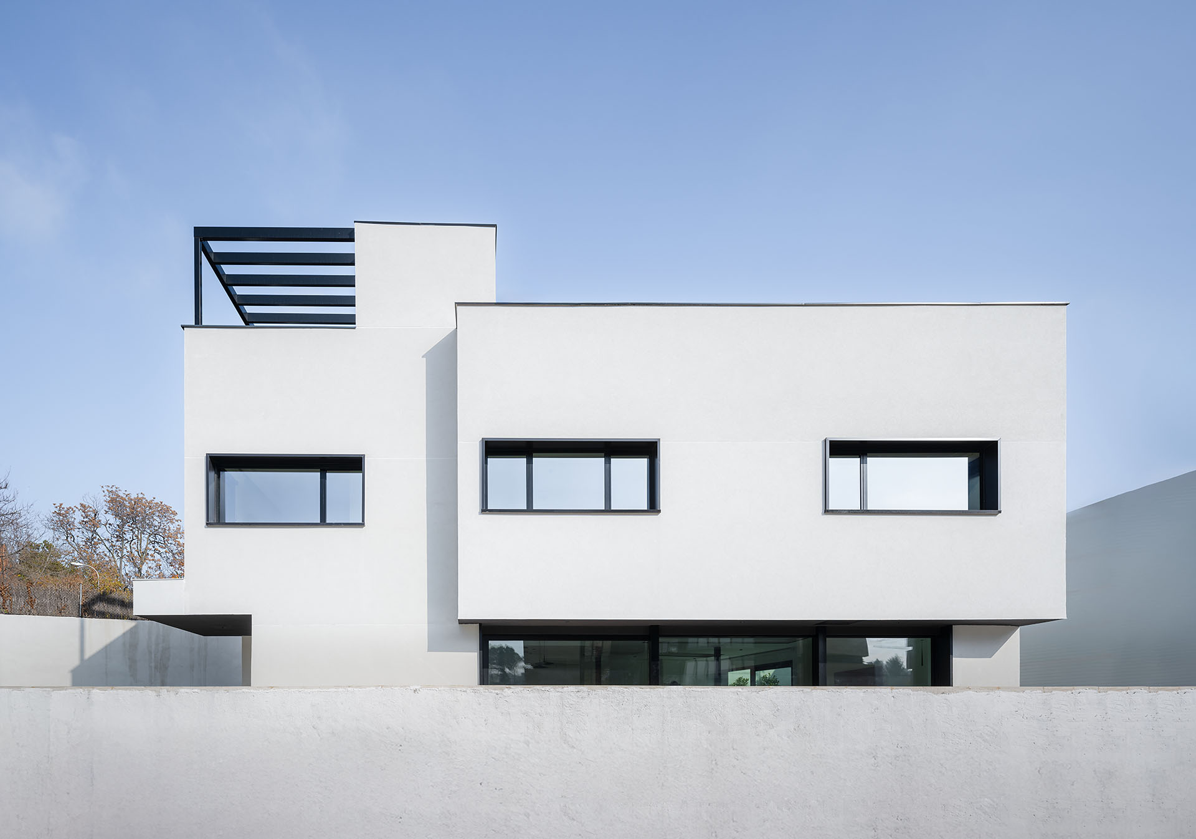
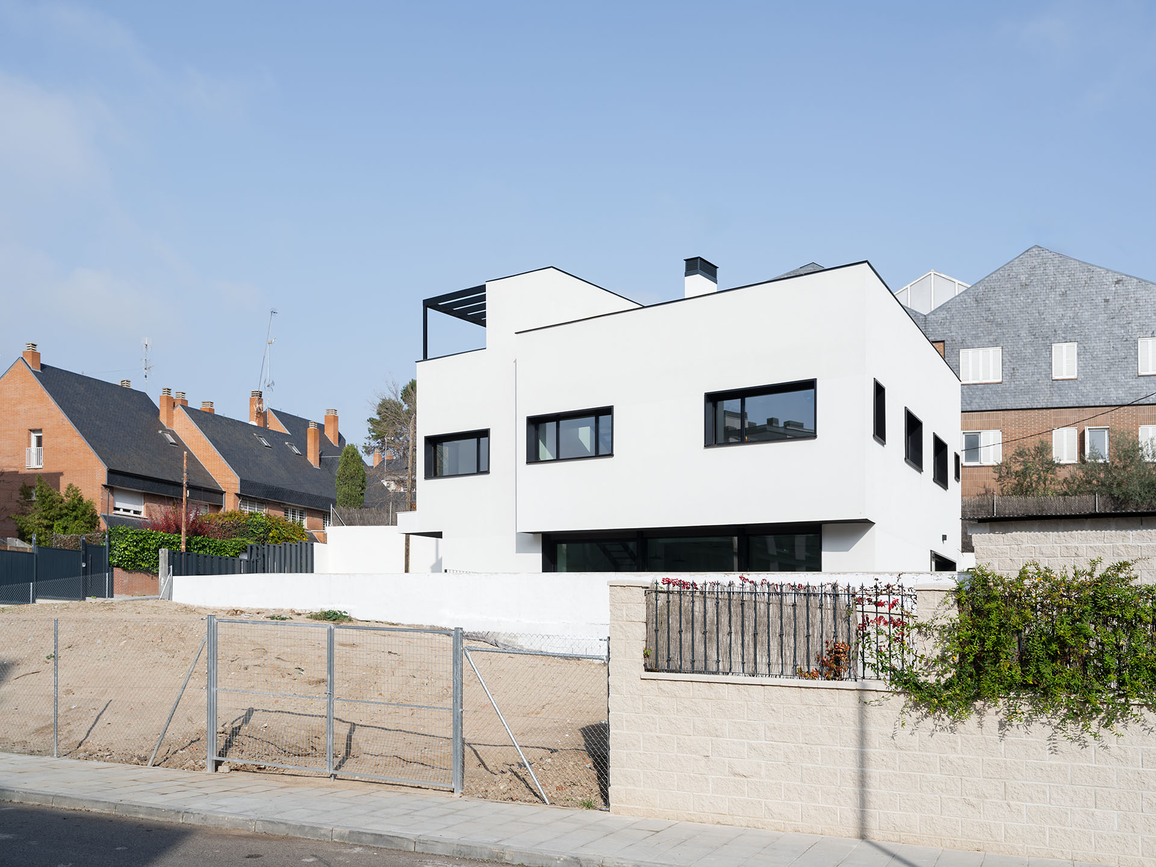
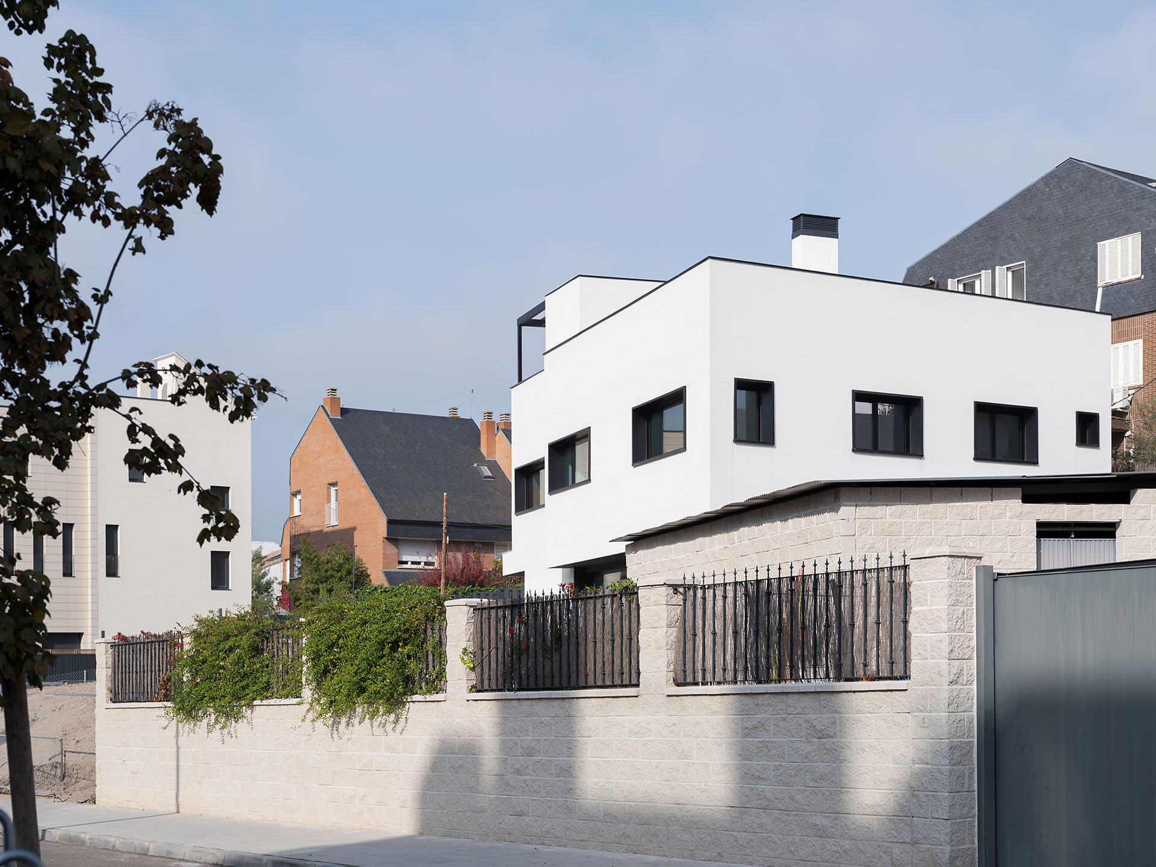
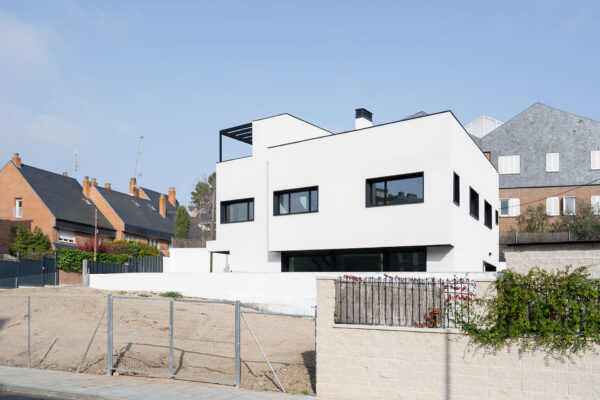
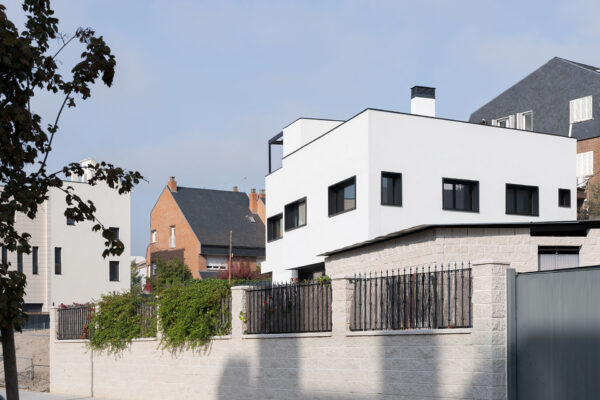
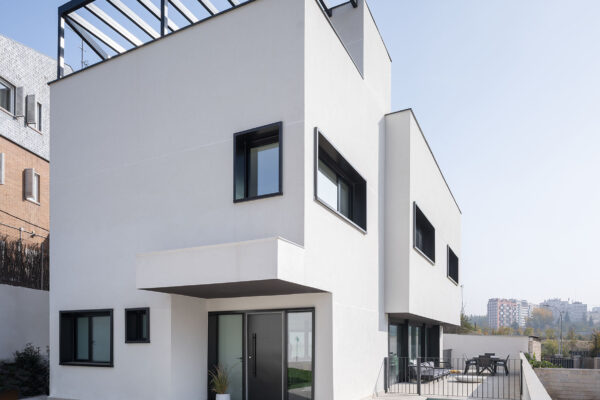
  • To achieve a building with a contemporary design that integrates harmoniously into its surroundings, using high-efficiency materials and construction techniques.

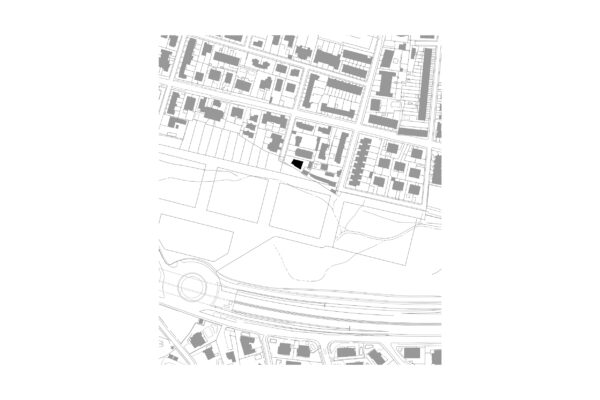
The building is organized in a rational and straightforward manner, following the client’s brief and adapting to the geometry and topography of the plot.

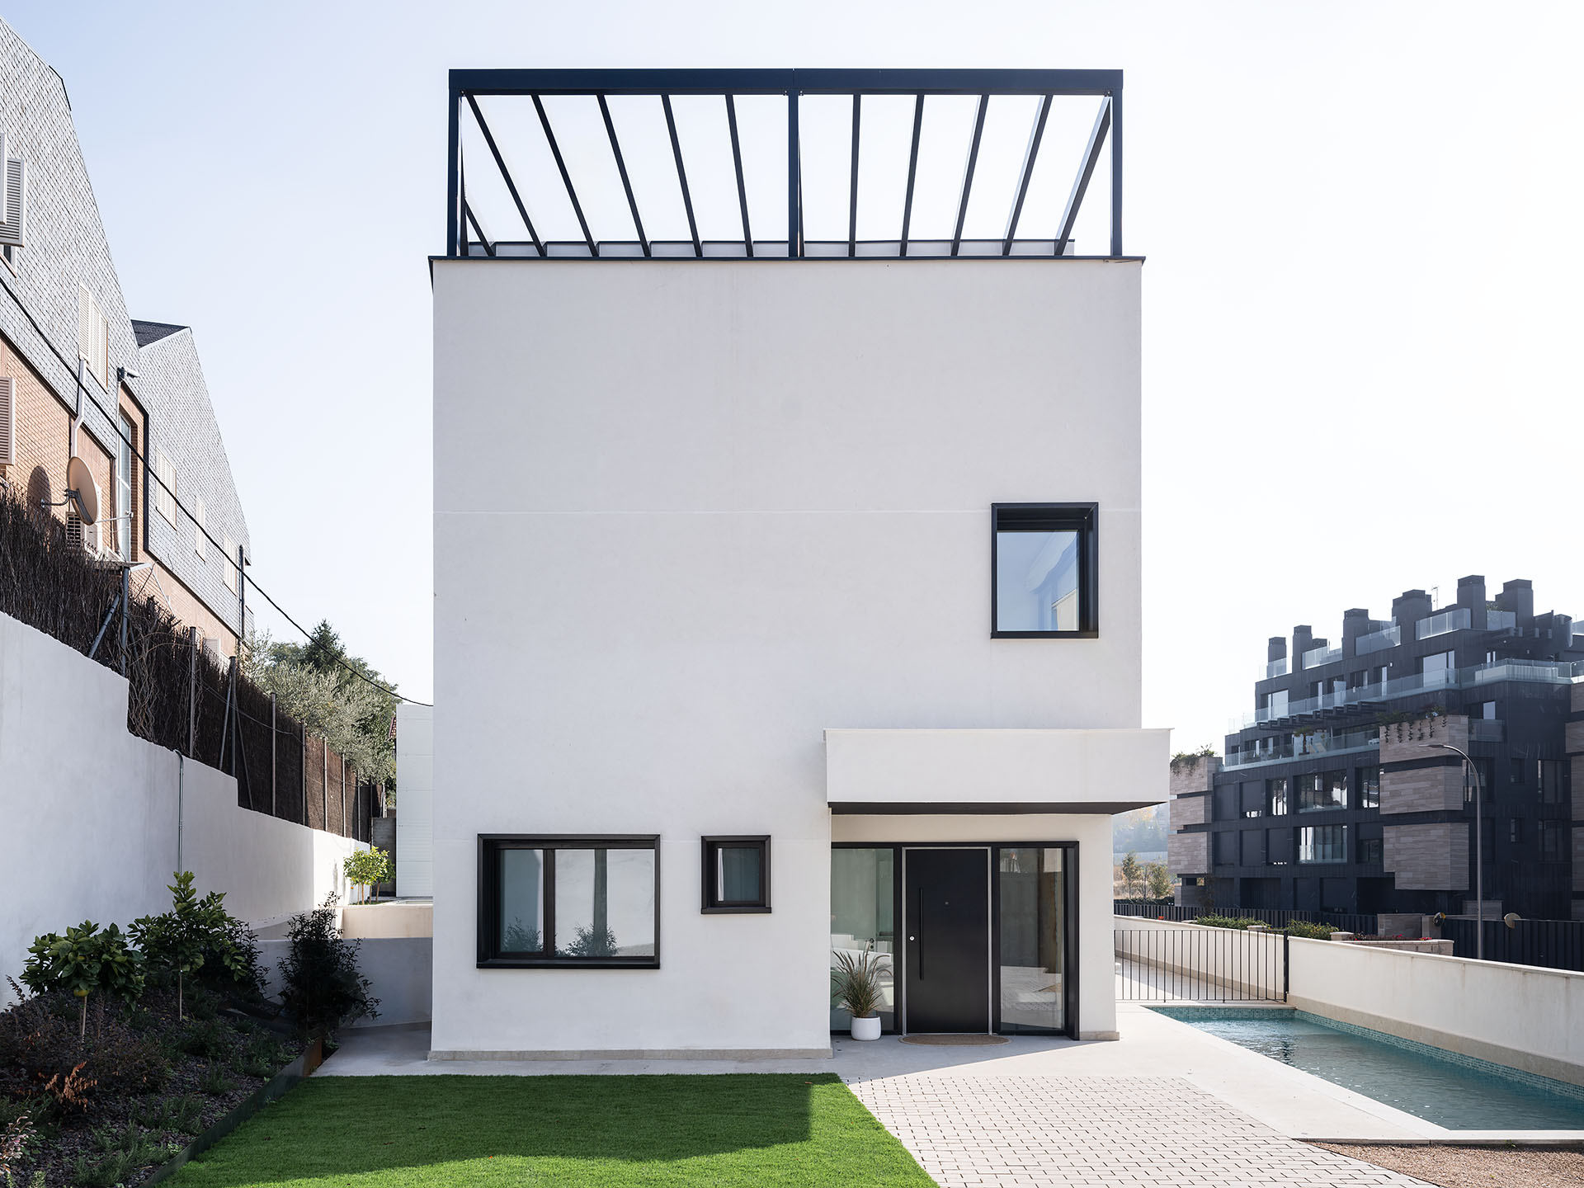
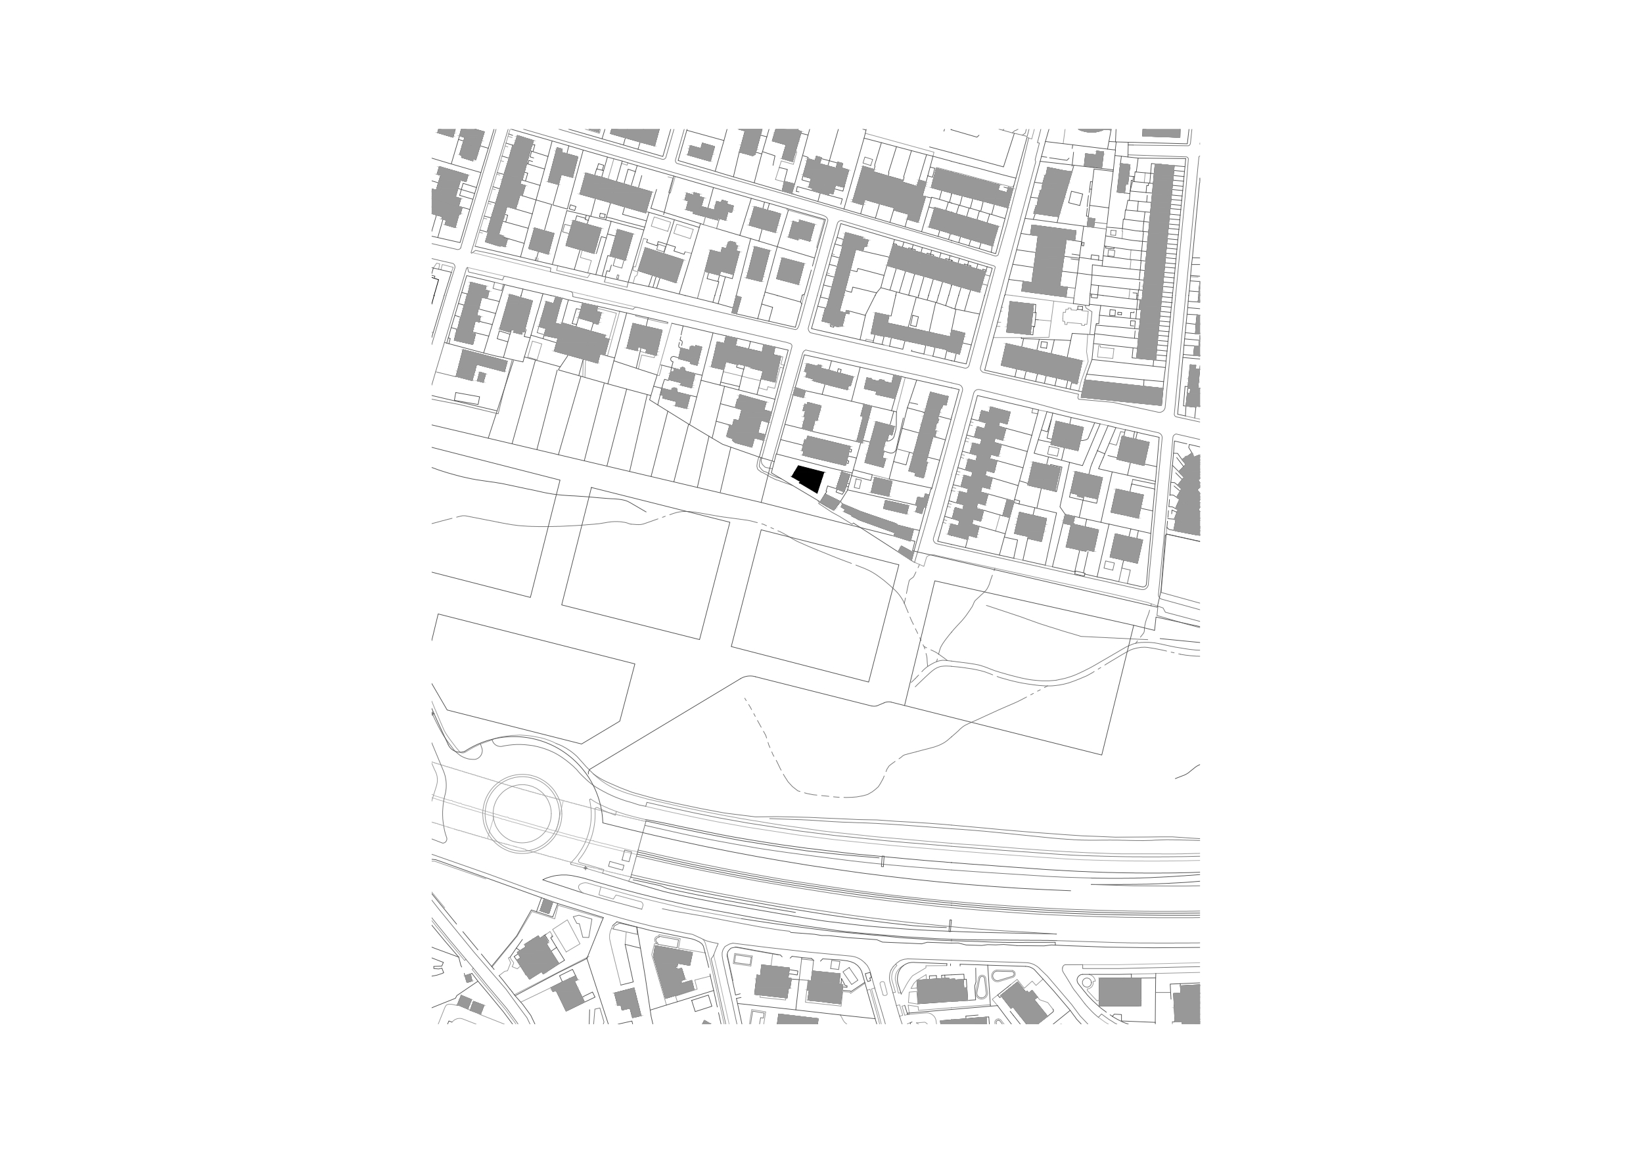
Pedestrian access is provided via the façade facing Islas Kuriles Street, linking the public realm with the private areas of the home.

Program Distribution

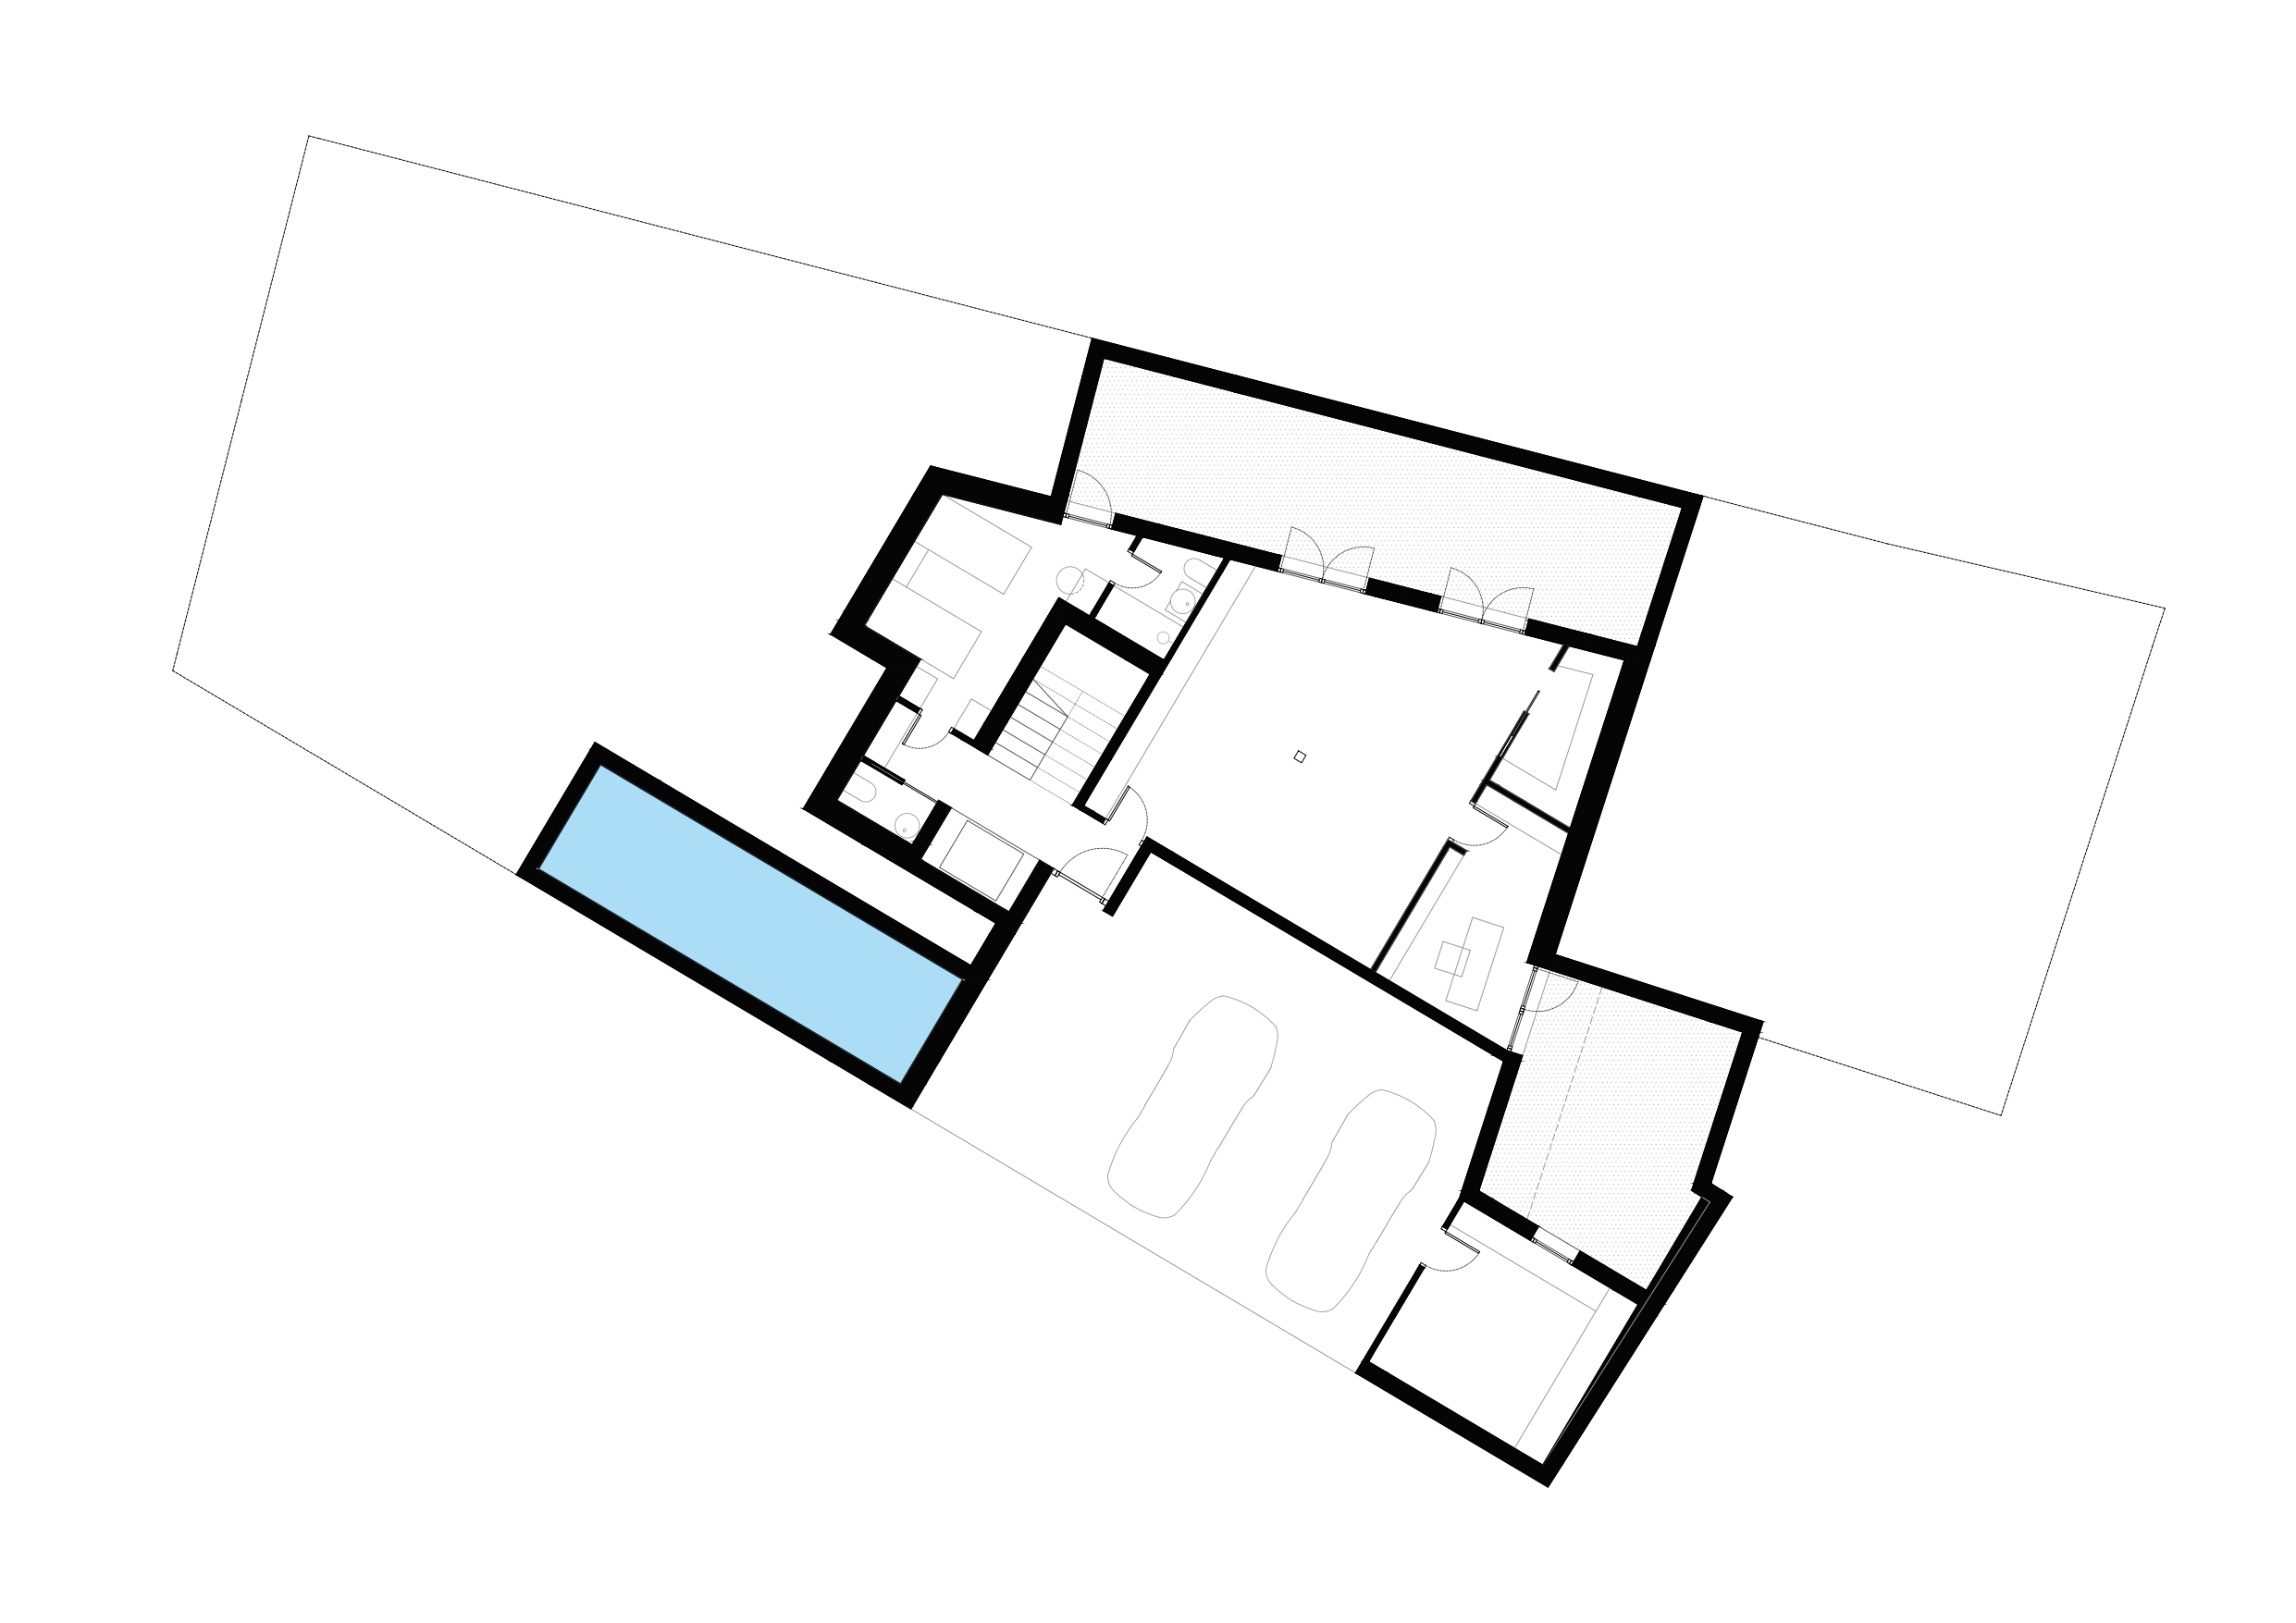
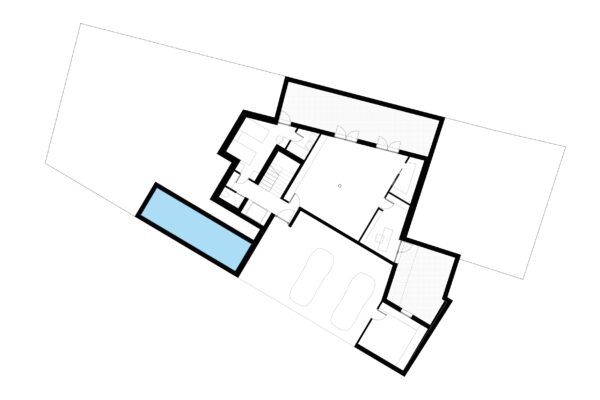
BASEMENT LEVEL: Garage for two cars, wine cellar, storage areas, guest bedroom with en suite bathroom, toilet, plant room, and sunken courtyards.

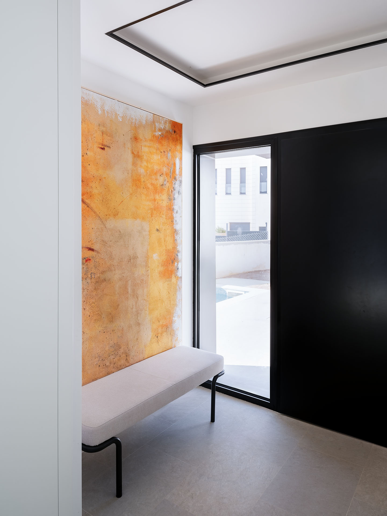
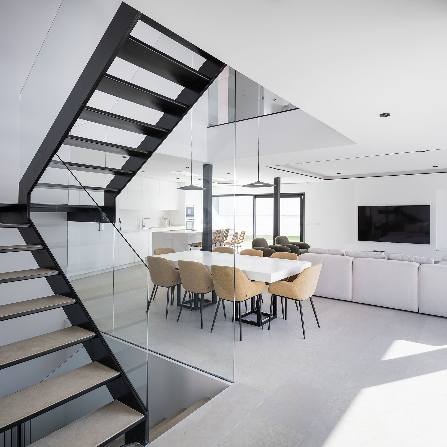
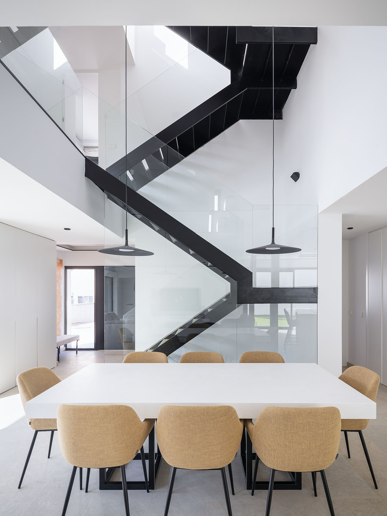
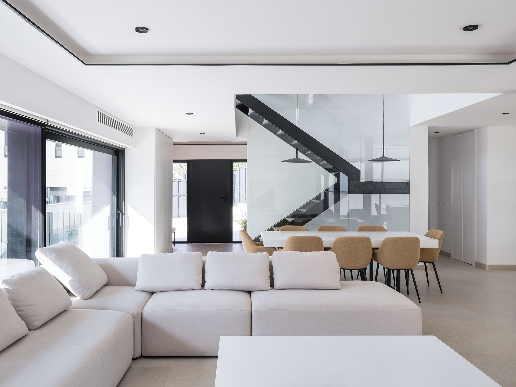
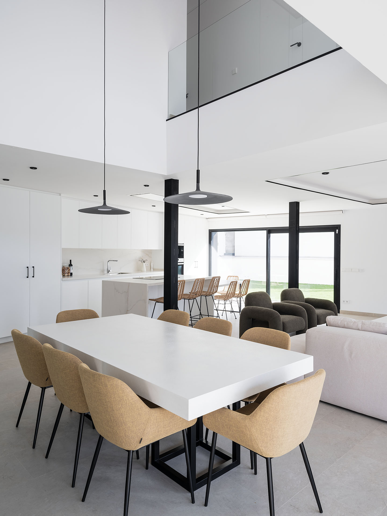
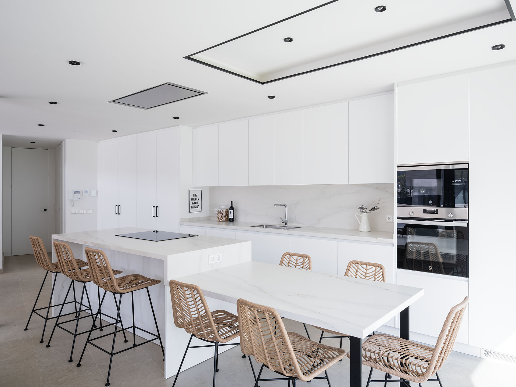
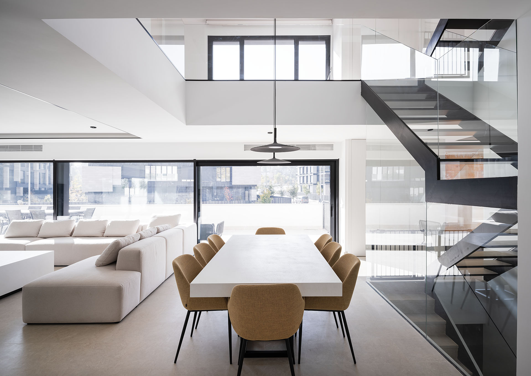
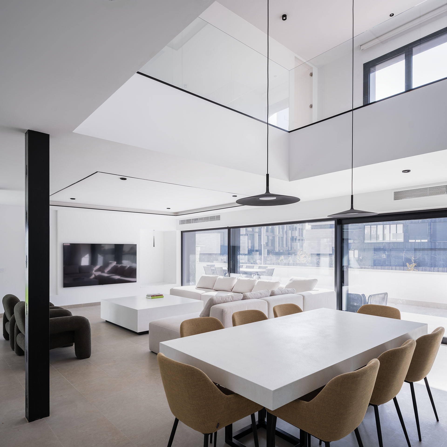
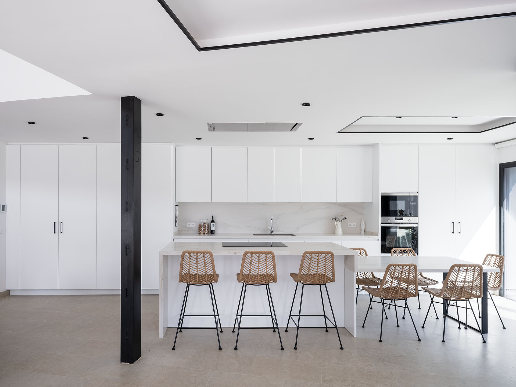
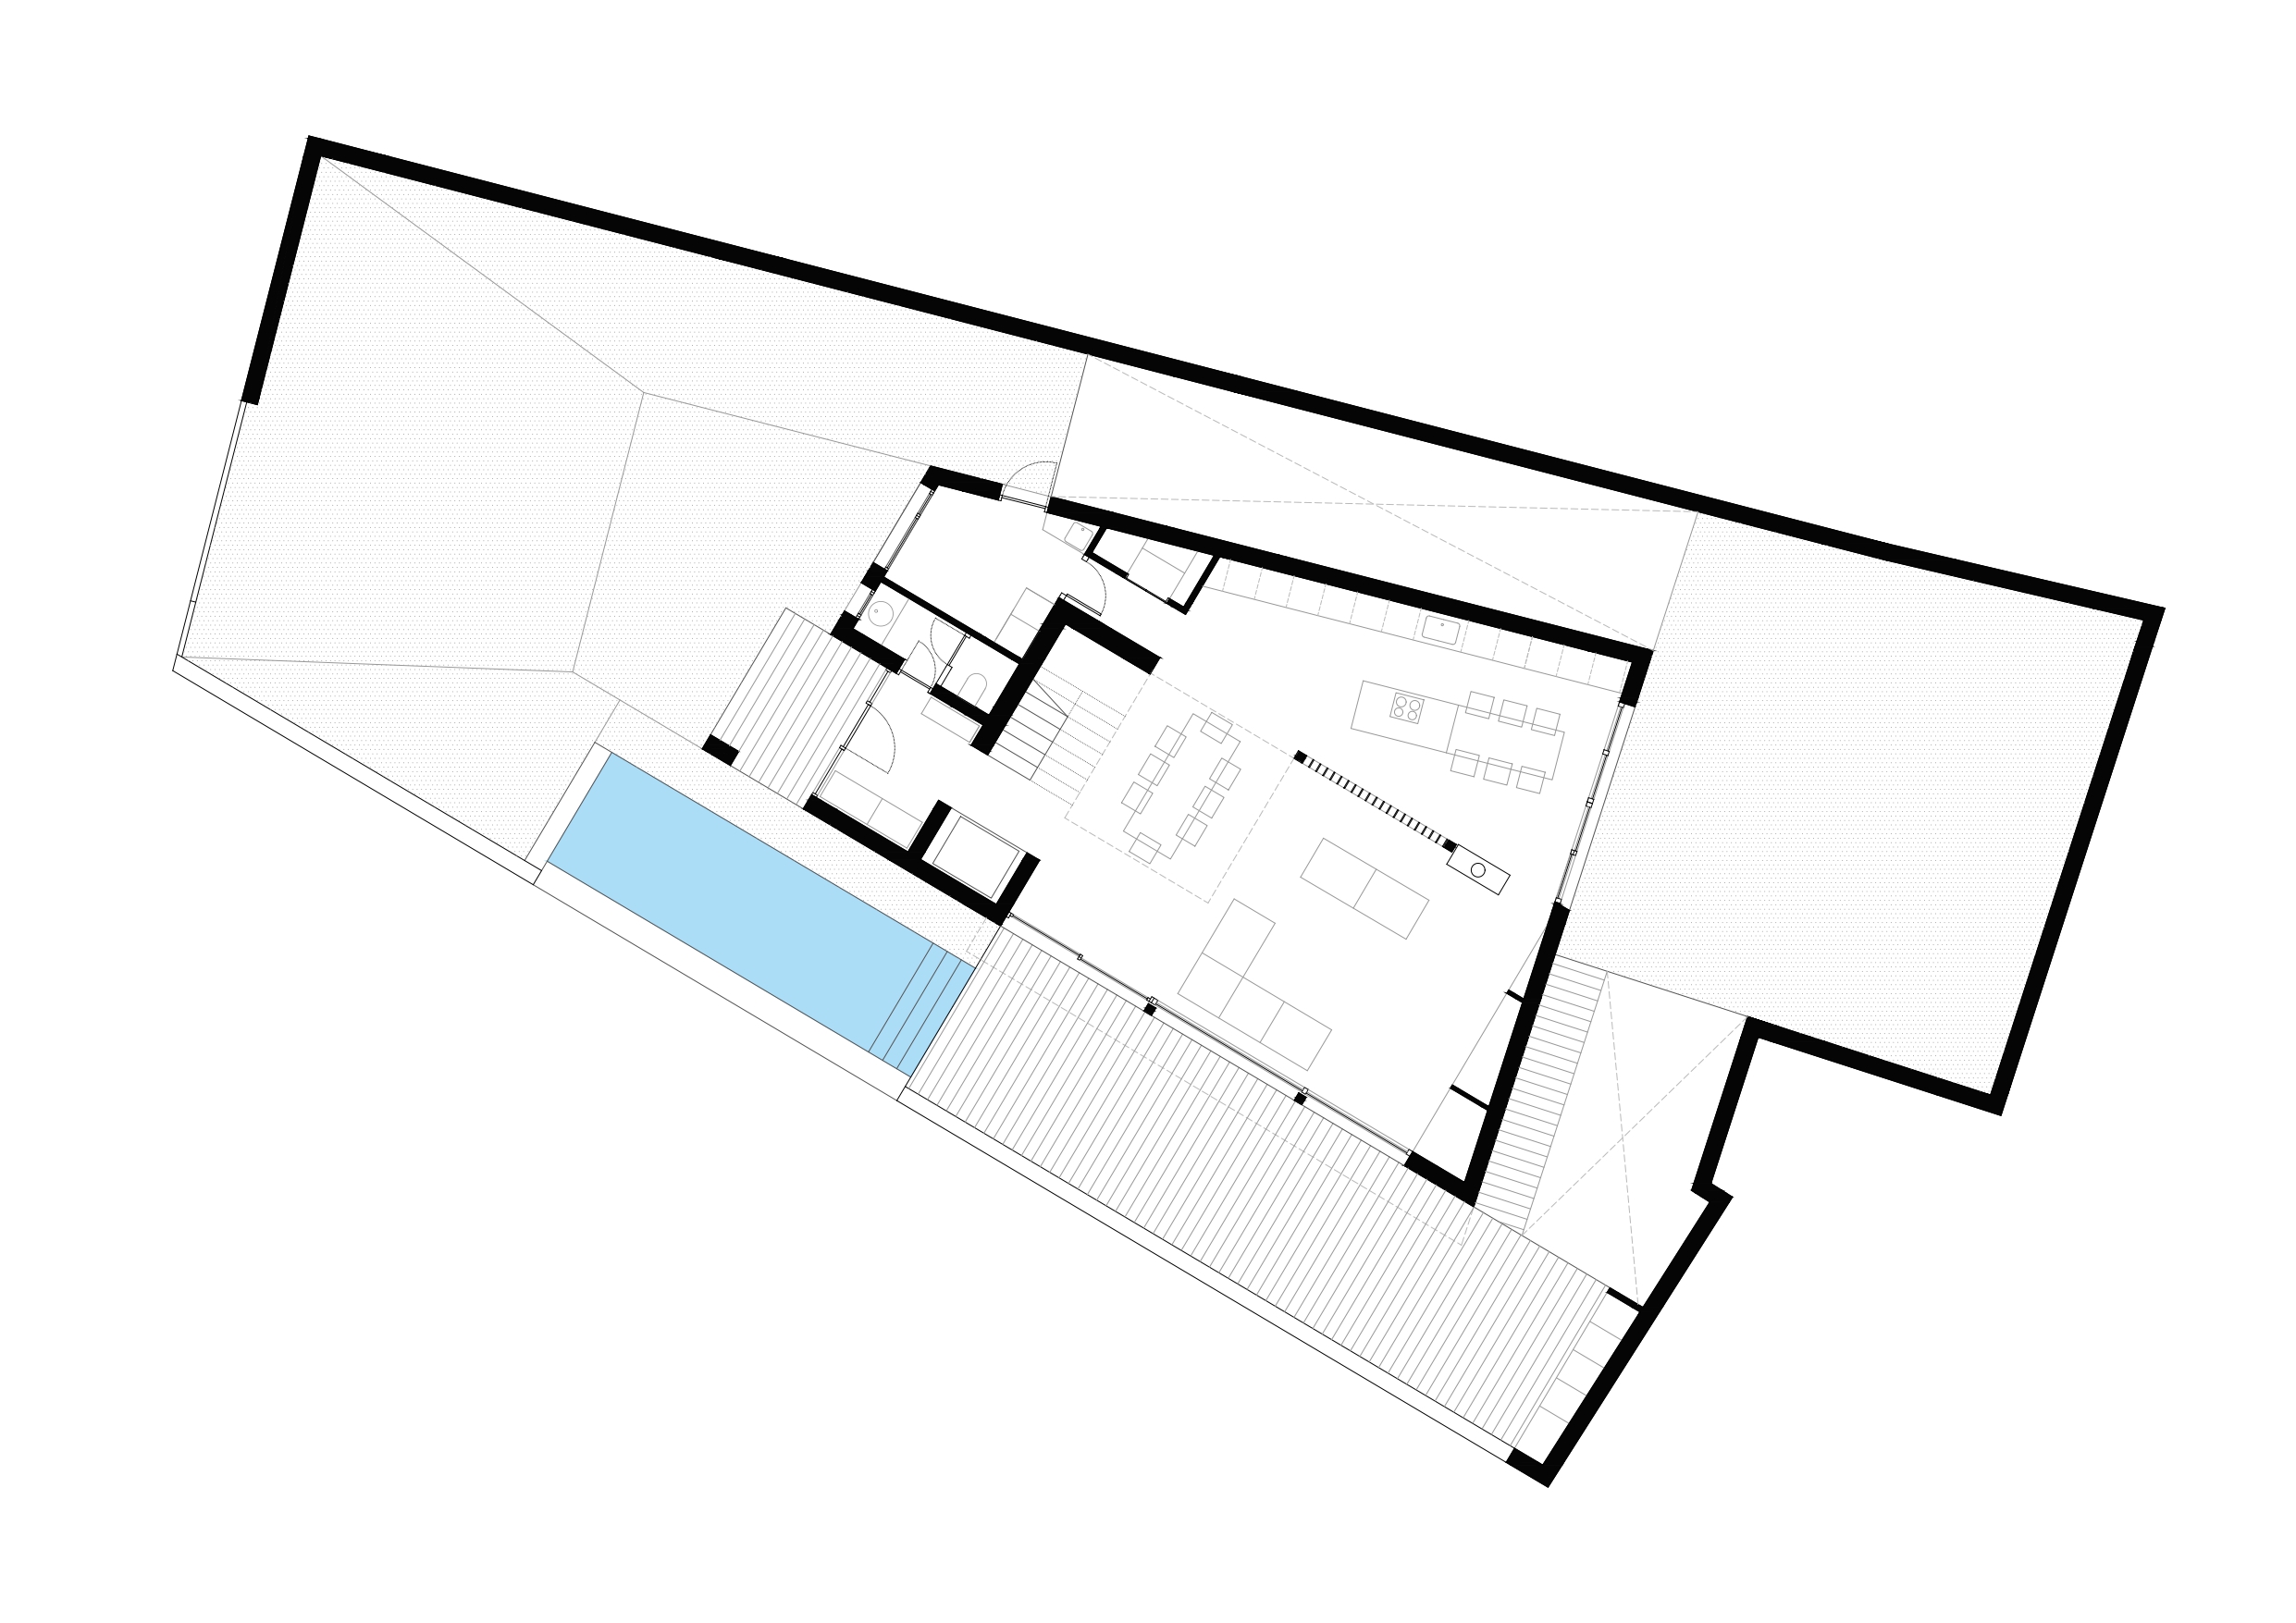
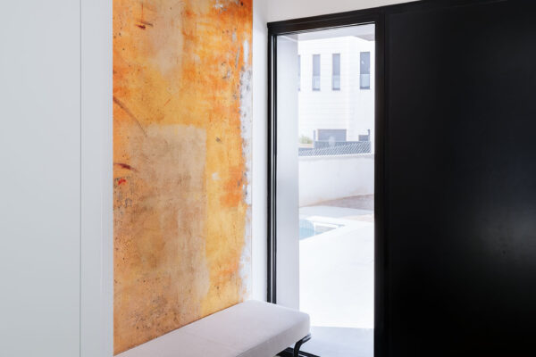
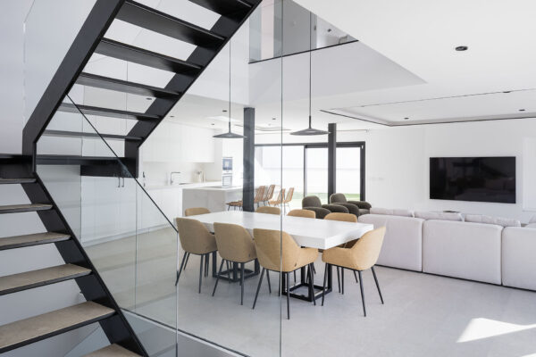
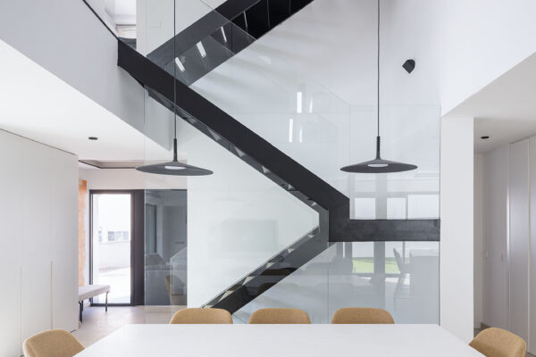
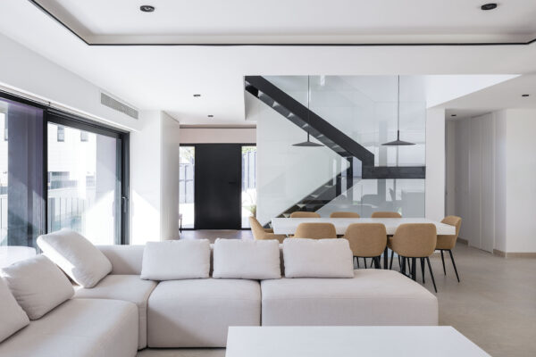
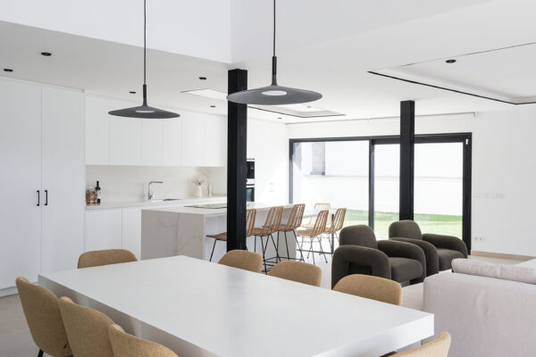
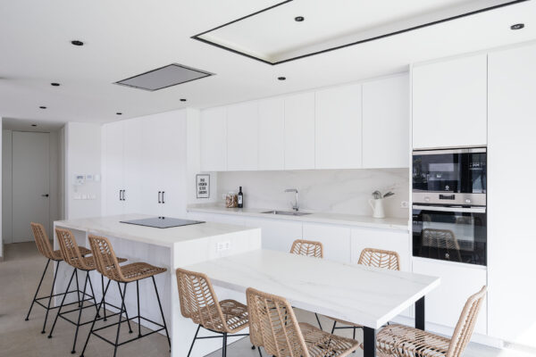
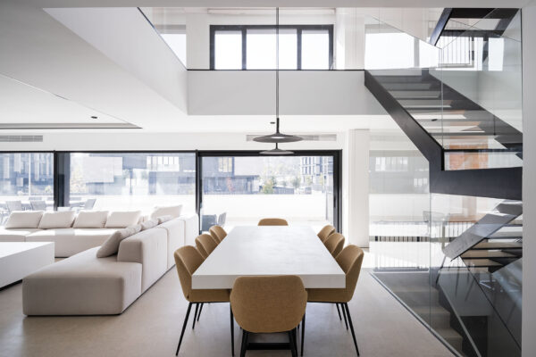
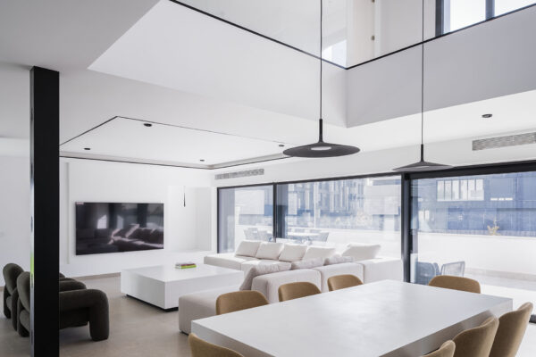
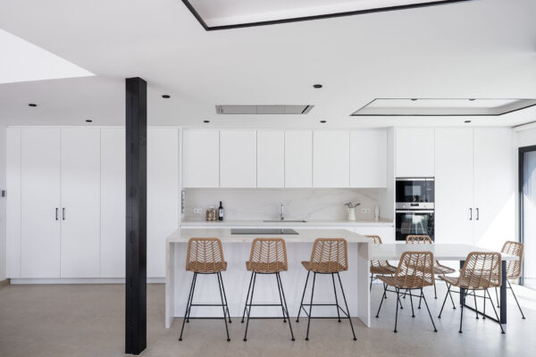
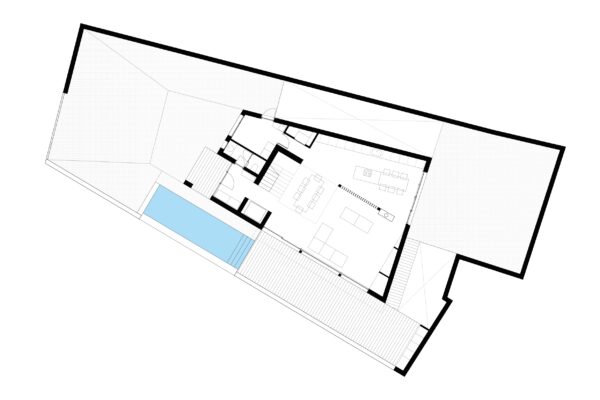
GROUND FLOOR: Entrance hall, cloakroom, open-plan kitchen, dining, and living area, utility space with pantry, ironing area, washing machine, and tumble dryer.

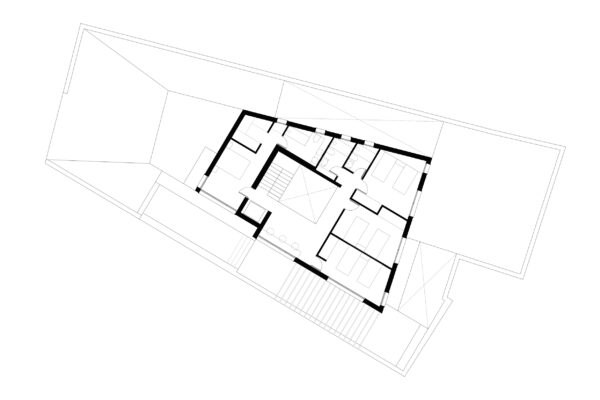
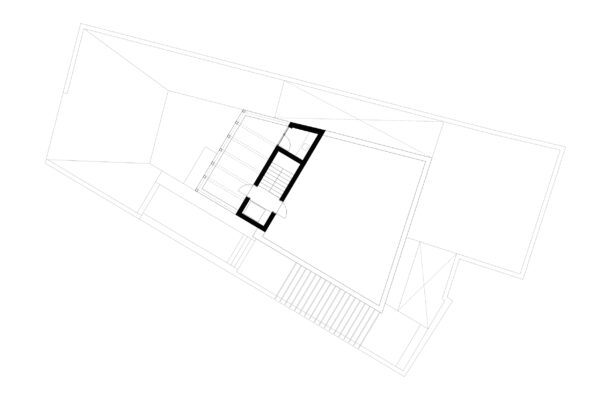
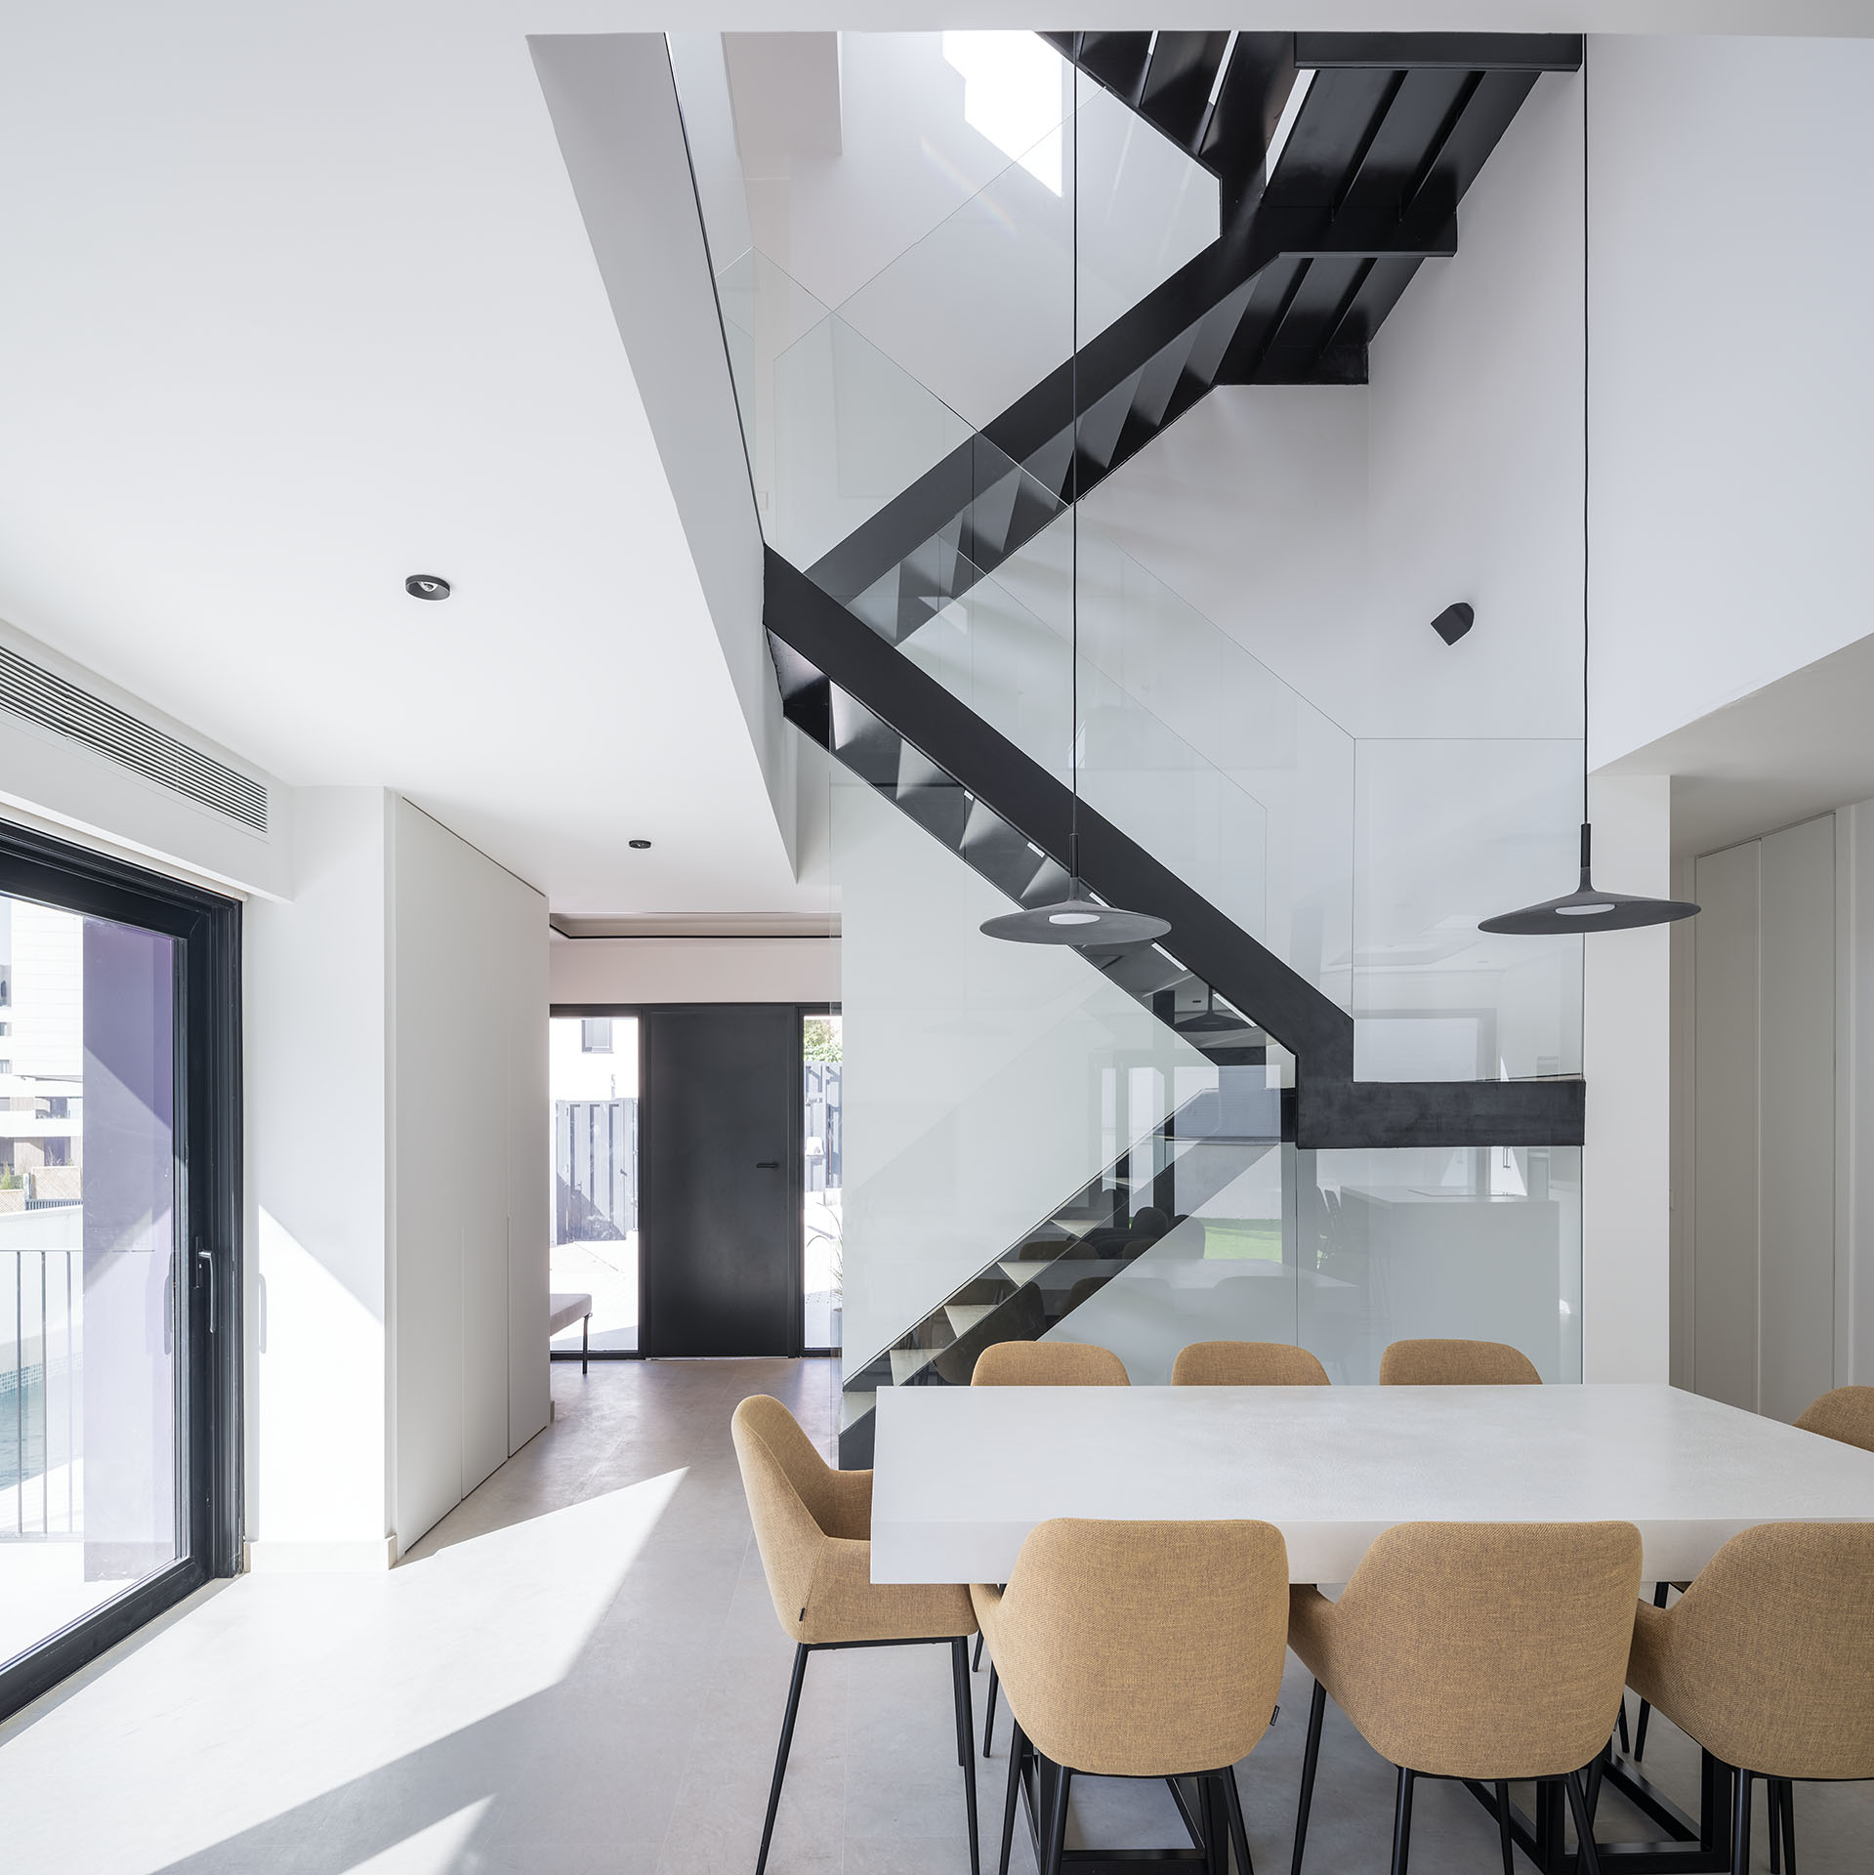
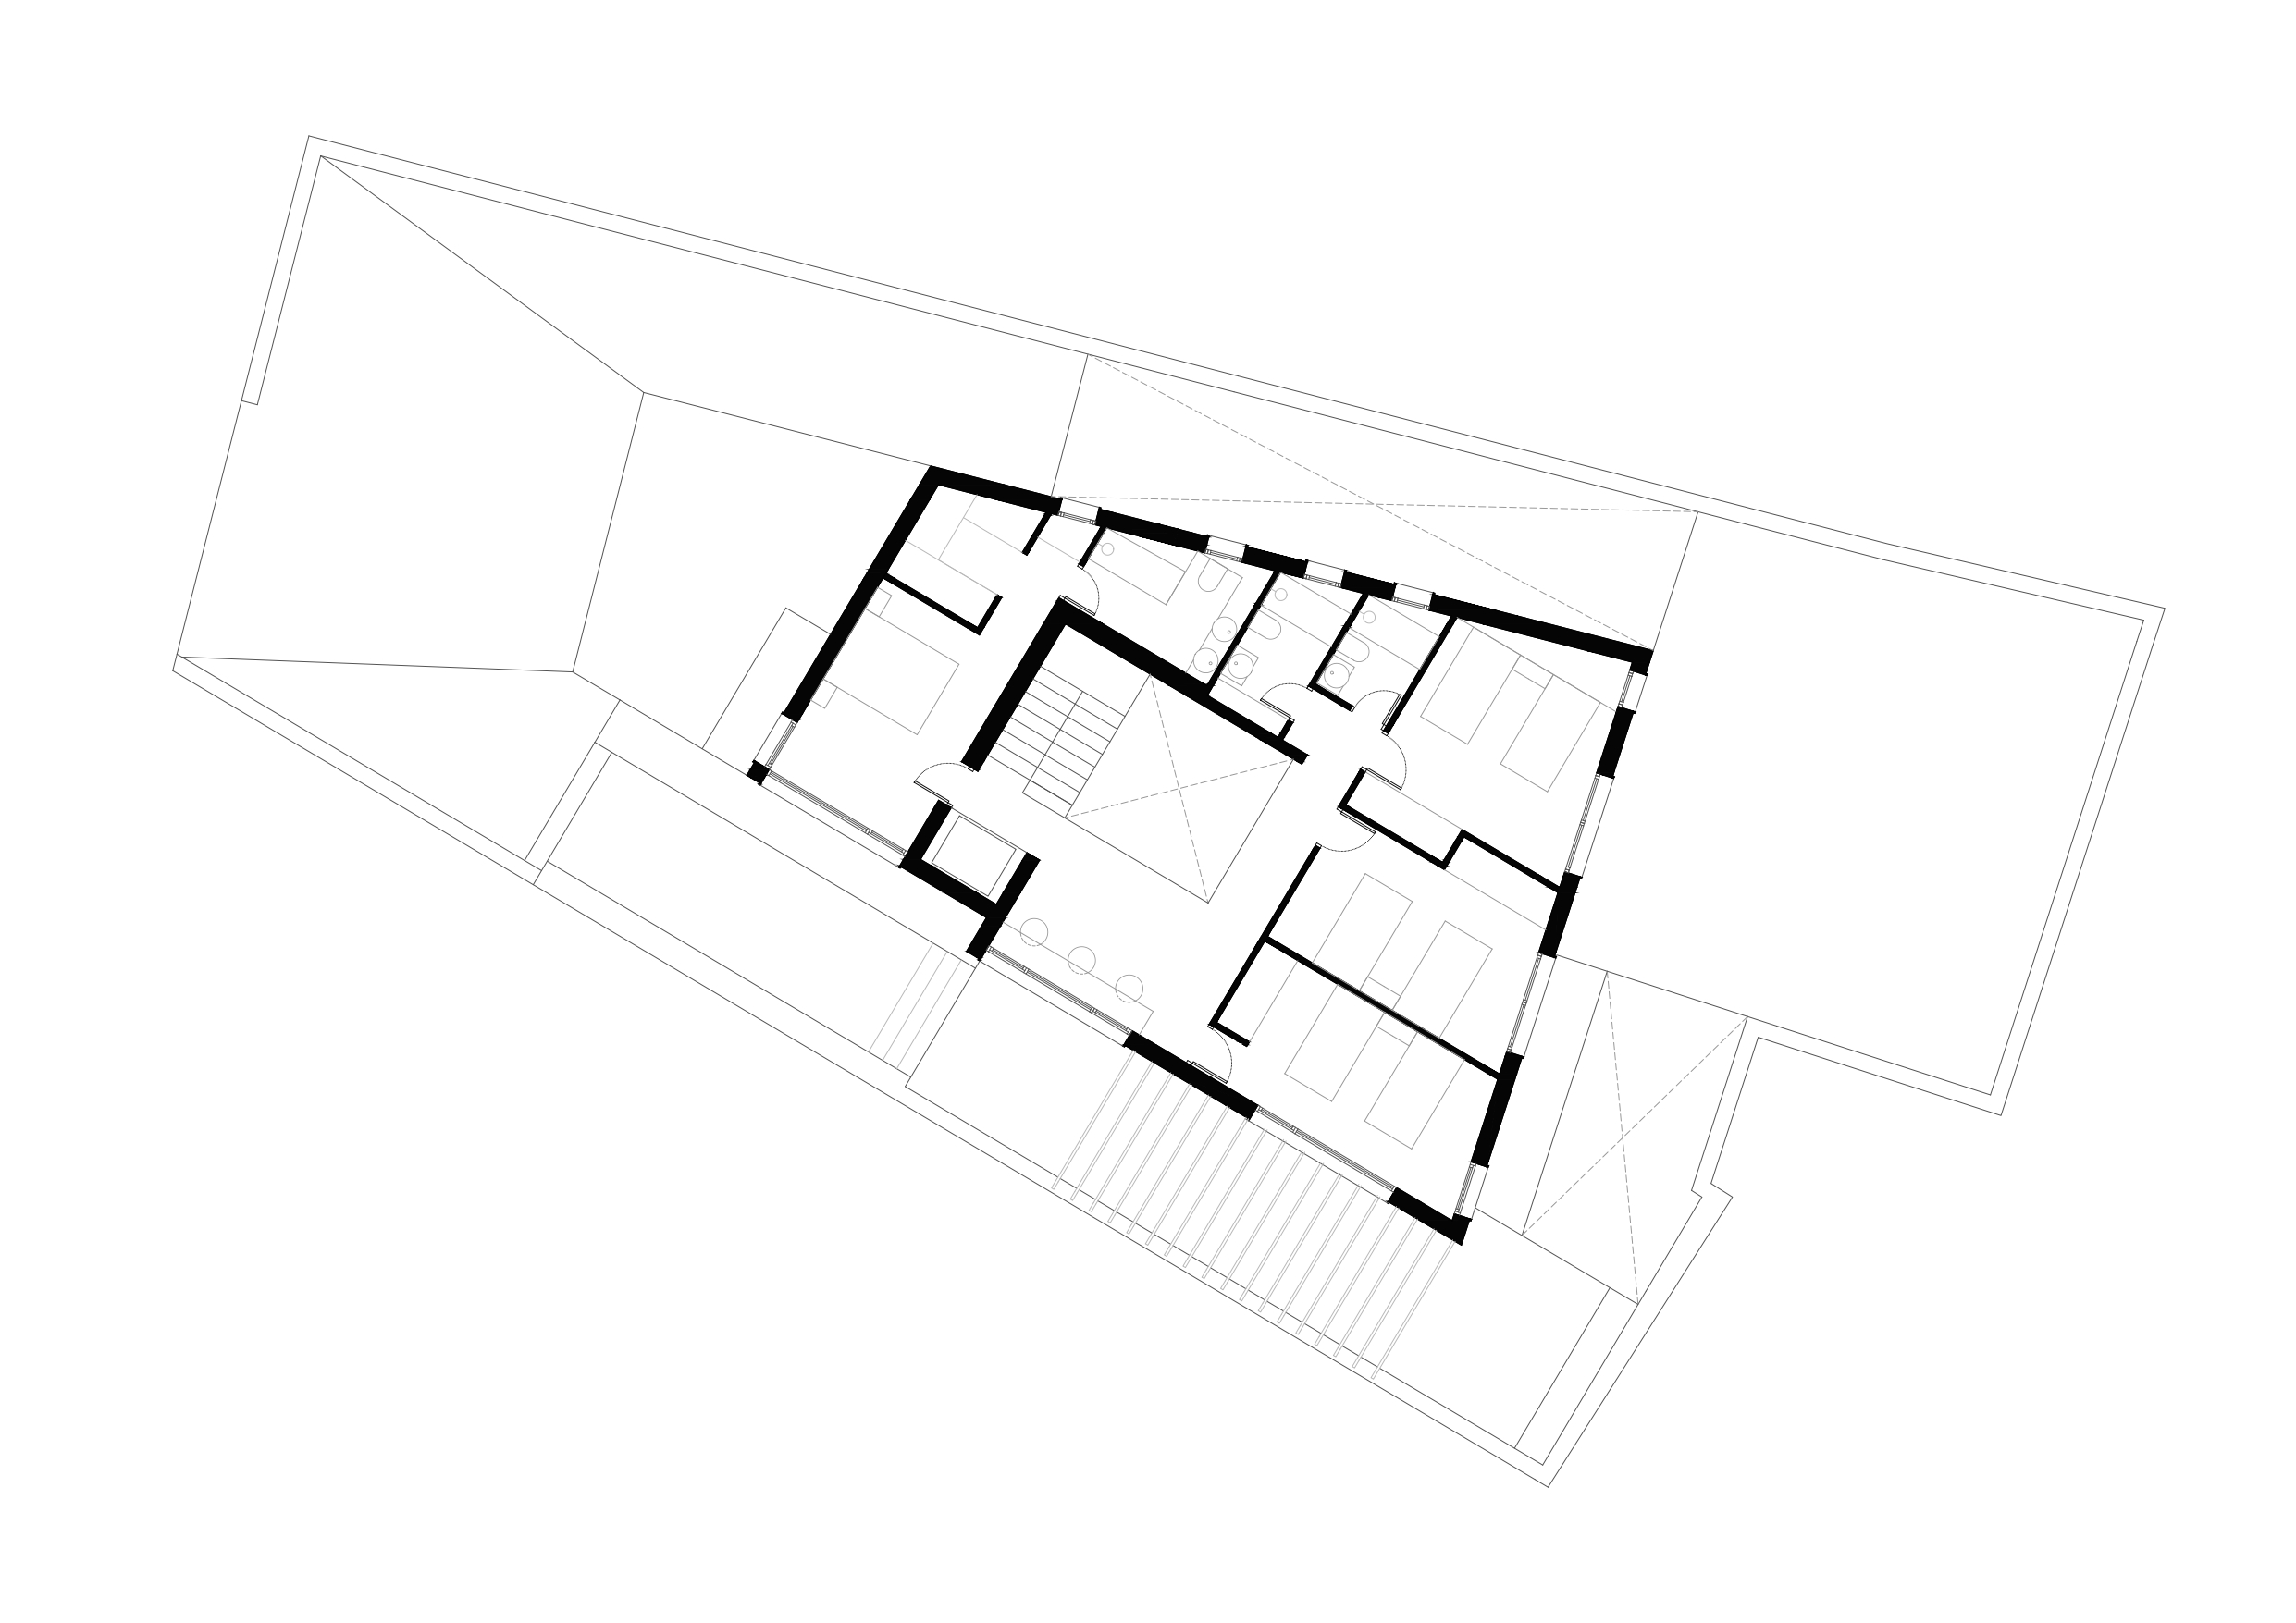
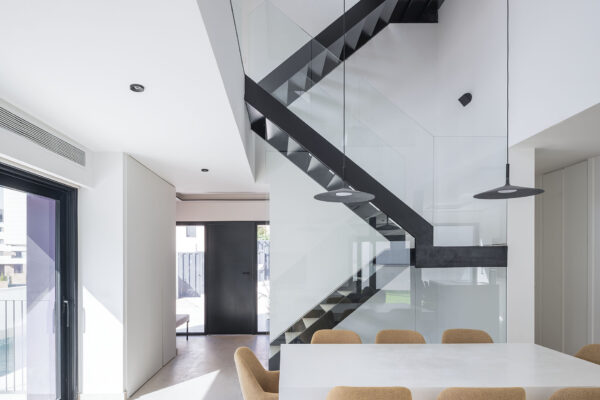
FIRST FLOOR: Four spacious bedrooms, one en suite; two bathrooms with natural light and ventilation (for girls and boys); staircase to second floor; study area with desk-height sockets.

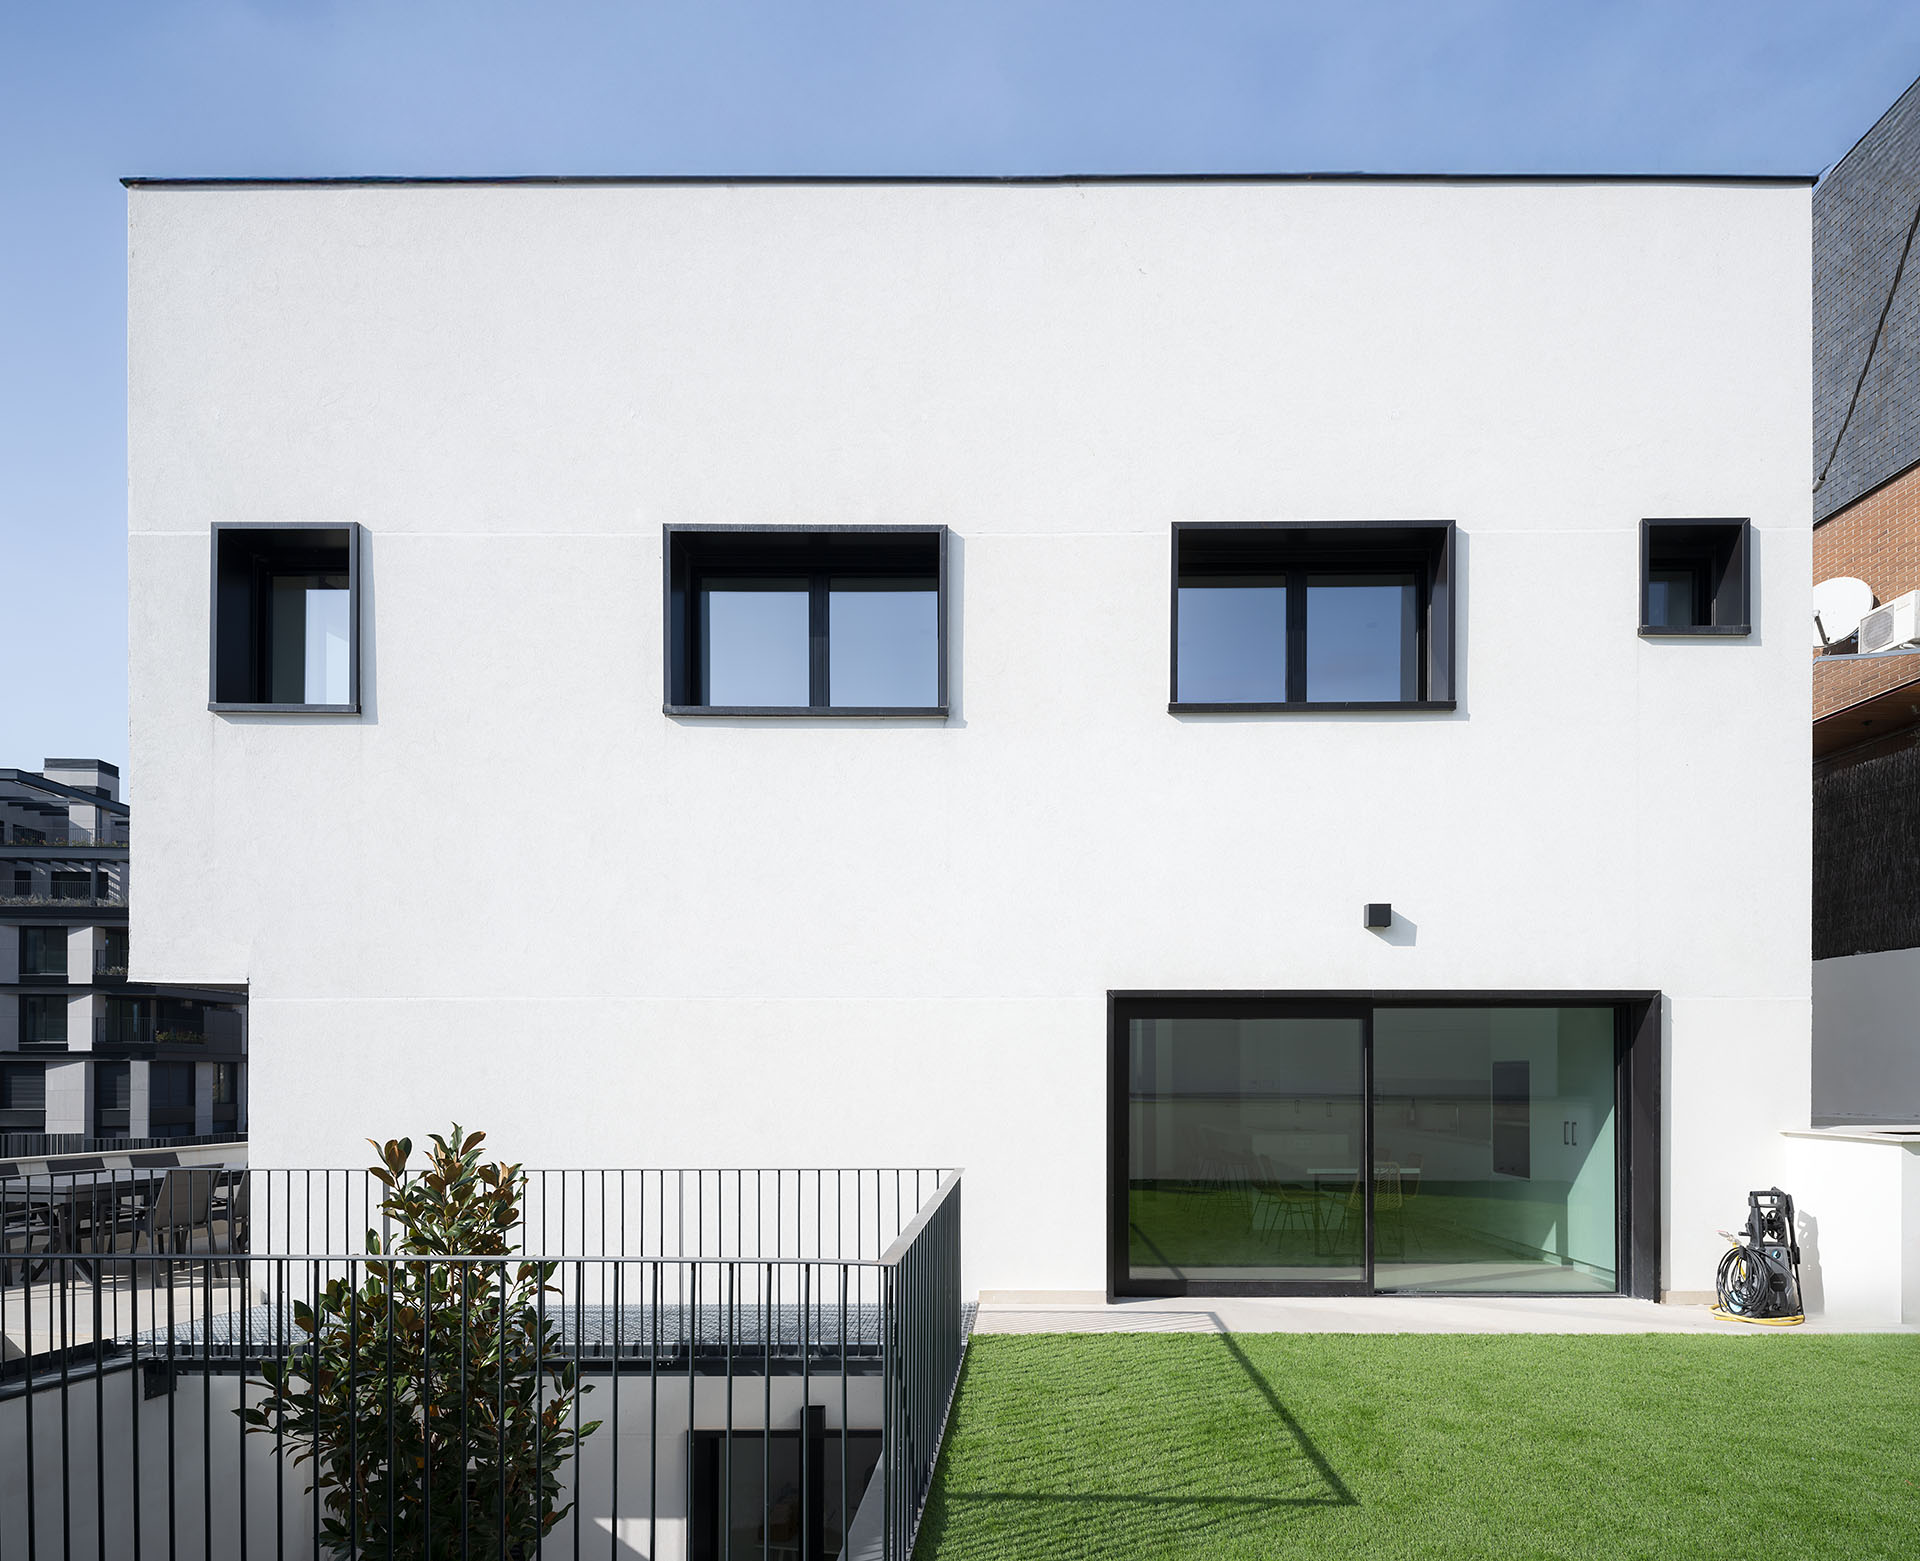
OUTDOOR SPACE: Garden, swimming pool, pergola, and barbecue area.
It has been the intention to create large openings to the south in order to avoid excessive glazing to the north. Our calculations show that the largest windows require triple glazing, while the remainder will feature double glazing with Climalit and low-emissivity glass. The initial approach includes thermally broken aluminium frames. Bedroom windows feature electric shutters.

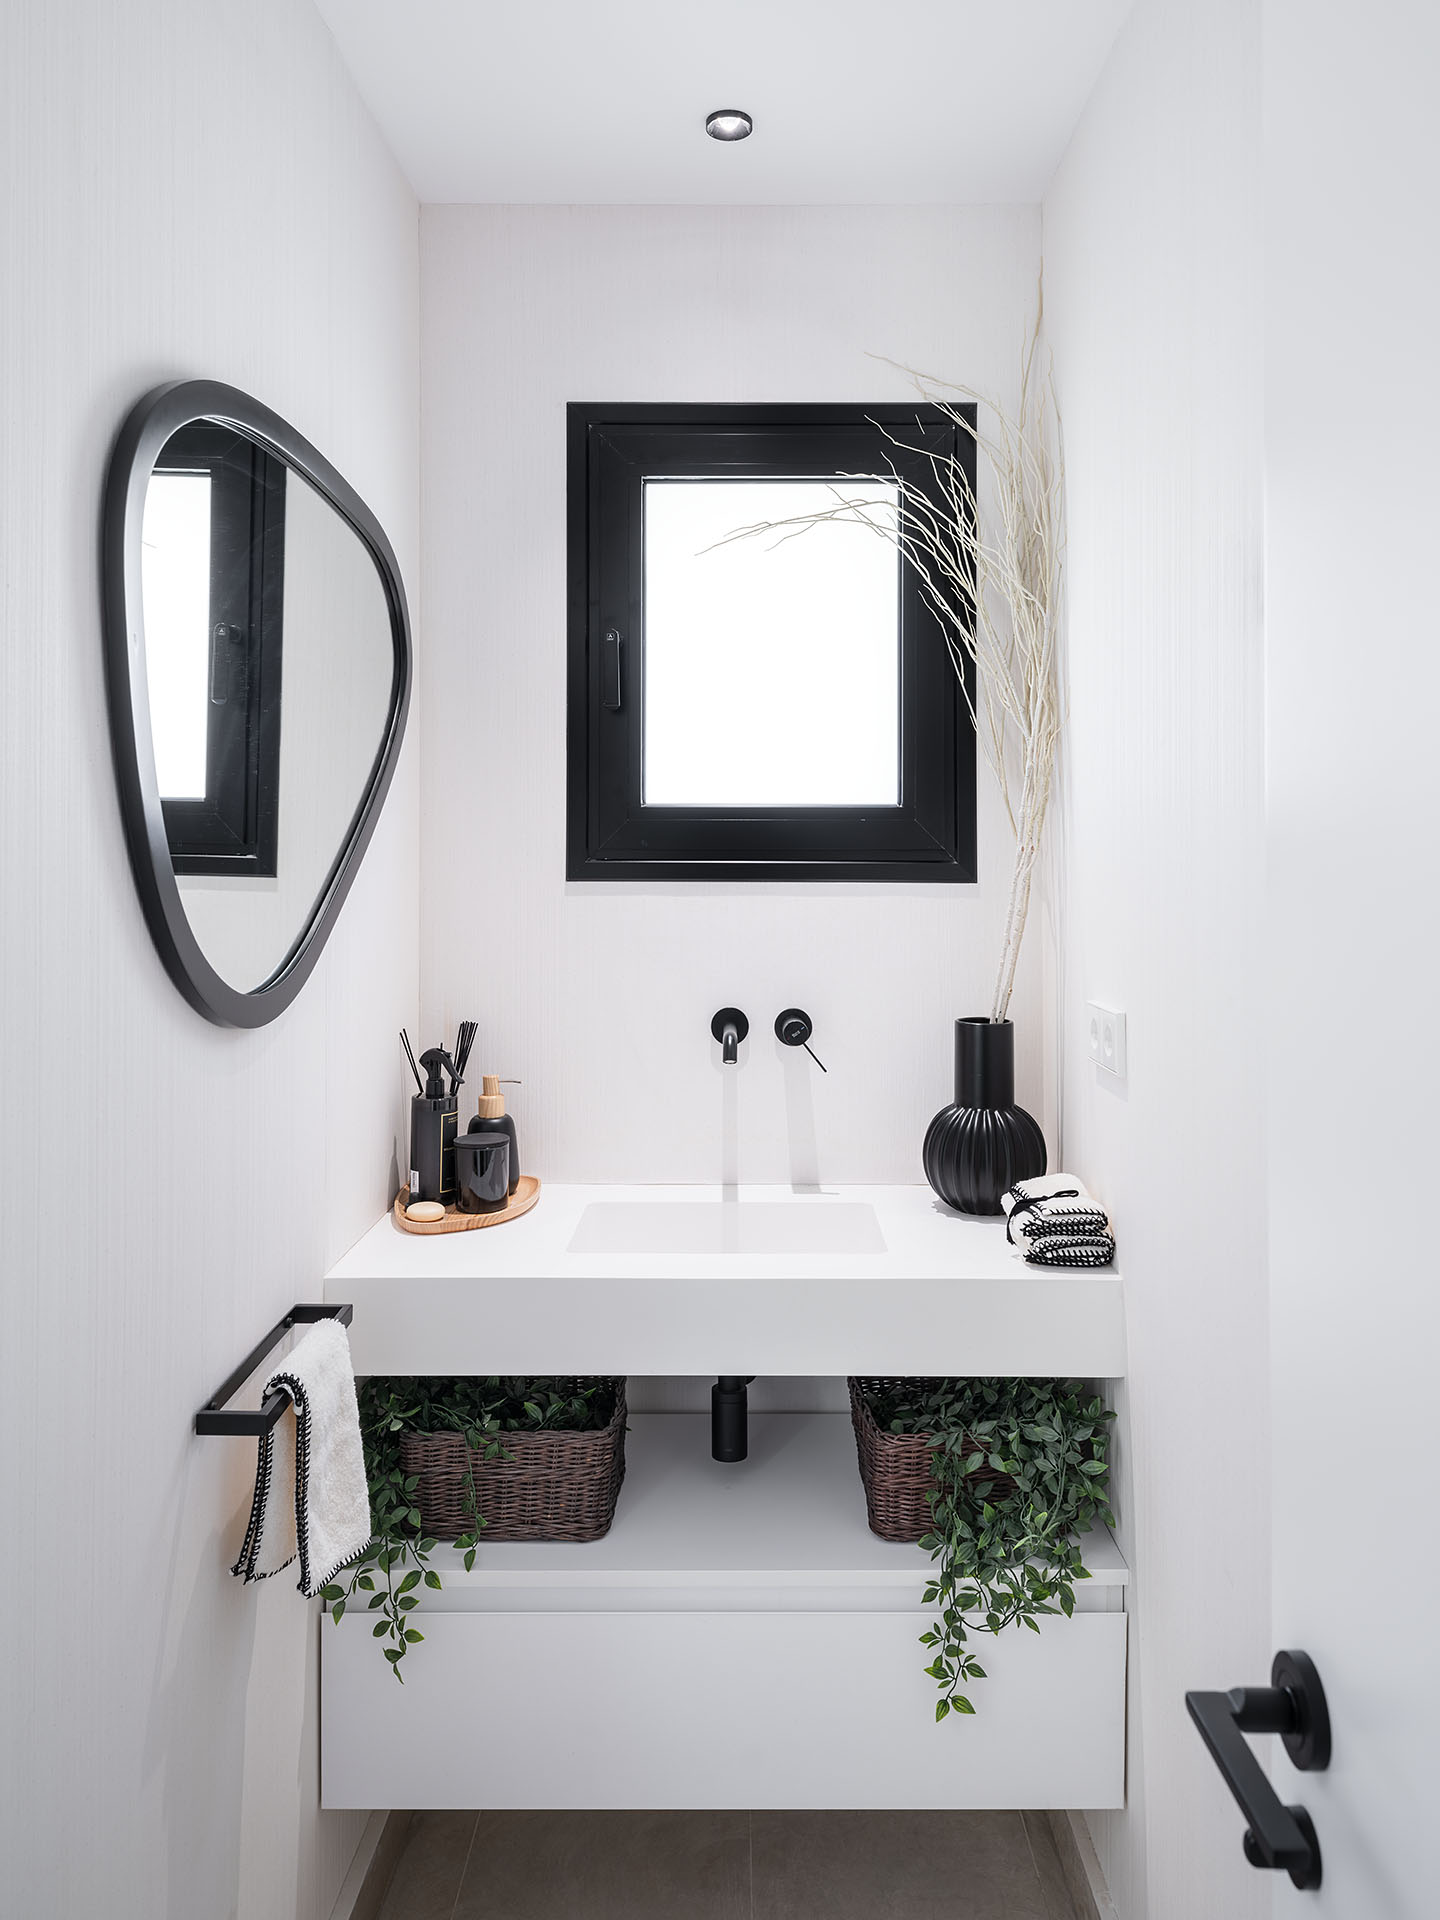
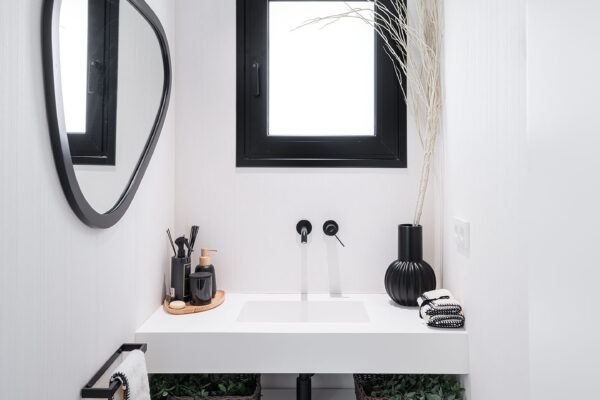
The façade is enhanced with an External Thermal Insulation Composite System (ETICS). Flooring consists of 2 cm Bateig limestone, honed on-site and treated to resist water and oil. Vertical finishes are achieved with smooth plastic paint over plaster, except in wet areas, where ceramic tiling will be applied. Wall sections behind bed headboards will be clad in vinyl wallcovering.

The dwelling is equipped with appropriate systems to ensure thermal comfort and hygiene, including a radiant underfloor heating and cooling system powered by an aerothermal unit located in the plant room within the service area.
Type
New-build family home

Location
Calle Islas Kuriles, 2, Madrid, Spain

Size
Built Area: 470 m2
Plot Area: 472 m2

Architects
Diego Palomares Gaspar
Juan Millán Ghisleri

Quantity Surveyor
David Palomares Gaspar

Photography
Imagen Subliminal

Kuriles House

The aim is to construct a detached family home distributed across three storeys: basement, ground floor, and first floor.

The adopted solution is the result of the following considerations:

  • To allocate comfortable living spaces on each level, ensuring optimal health conditions, ventilation, and natural lighting.
  • To achieve a building with a contemporary design that integrates harmoniously into its surroundings, using high-efficiency materials and construction techniques.

The building is organized in a rational and straightforward manner, following the client’s brief and adapting to the geometry and topography of the plot.
Pedestrian access is provided via the façade facing Islas Kuriles Street, linking the public realm with the private areas of the home.
Program Distribution
BASEMENT LEVEL: Garage for two cars, wine cellar, storage areas, guest bedroom with en suite bathroom, toilet, plant room, and sunken courtyards.
GROUND FLOOR: Entrance hall, cloakroom, open-plan kitchen, dining, and living area, utility space with pantry, ironing area, washing machine, and tumble dryer.
FIRST FLOOR: Four spacious bedrooms, one en suite; two bathrooms with natural light and ventilation (for girls and boys); staircase to second floor; study area with desk-height sockets.
OUTDOOR SPACE: Garden, swimming pool, pergola, and barbecue area.
It has been the intention to create large openings to the south in order to avoid excessive glazing to the north. Our calculations show that the largest windows require triple glazing, while the remainder will feature double glazing with Climalit and low-emissivity glass. The initial approach includes thermally broken aluminium frames. Bedroom windows feature electric shutters.
The façade is enhanced with an External Thermal Insulation Composite System (ETICS). Flooring consists of 2 cm Bateig limestone, honed on-site and treated to resist water and oil. Vertical finishes are achieved with smooth plastic paint over plaster, except in wet areas, where ceramic tiling will be applied. Wall sections behind bed headboards will be clad in vinyl wallcovering.
The dwelling is equipped with appropriate systems to ensure thermal comfort and hygiene, including a radiant underfloor heating and cooling system powered by an aerothermal unit located in the plant room within the service area.
Type
New-build family home

Location
Calle Islas Kuriles, 2, Madrid, Spain

Size
Built Area: 470 m2
Plot Area: 472 m2

Architects
Diego Palomares Gaspar
Juan Millán Ghisleri

Quantity Surveyor
David Palomares Gaspar

Photography
Imagen Subliminal