

OB House
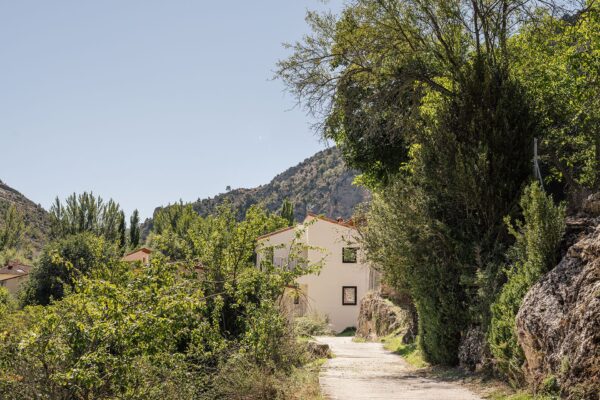
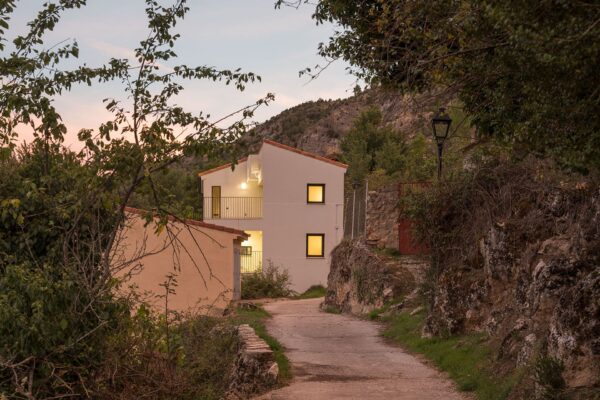
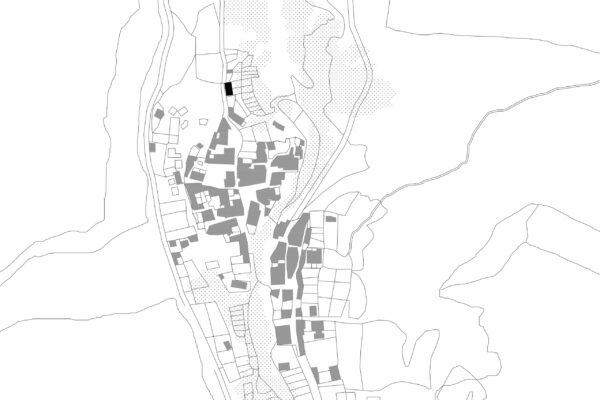
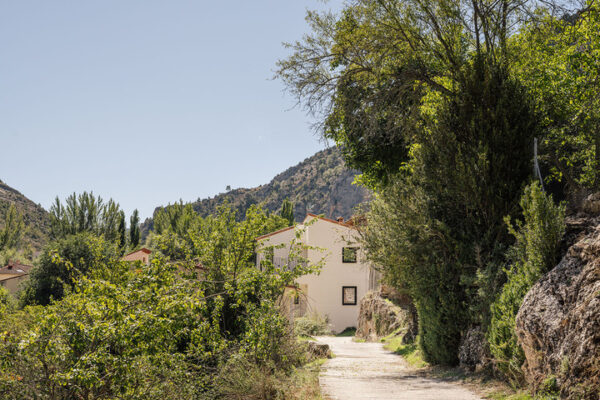
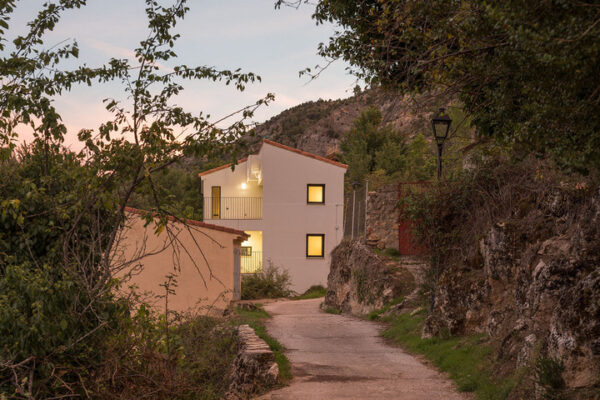
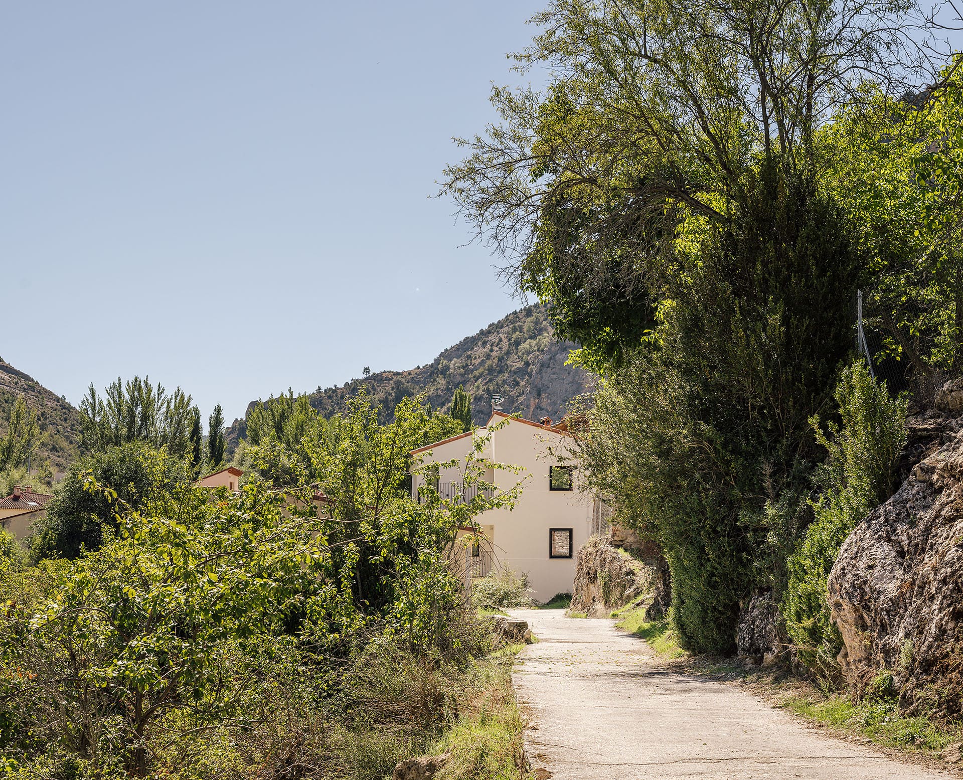
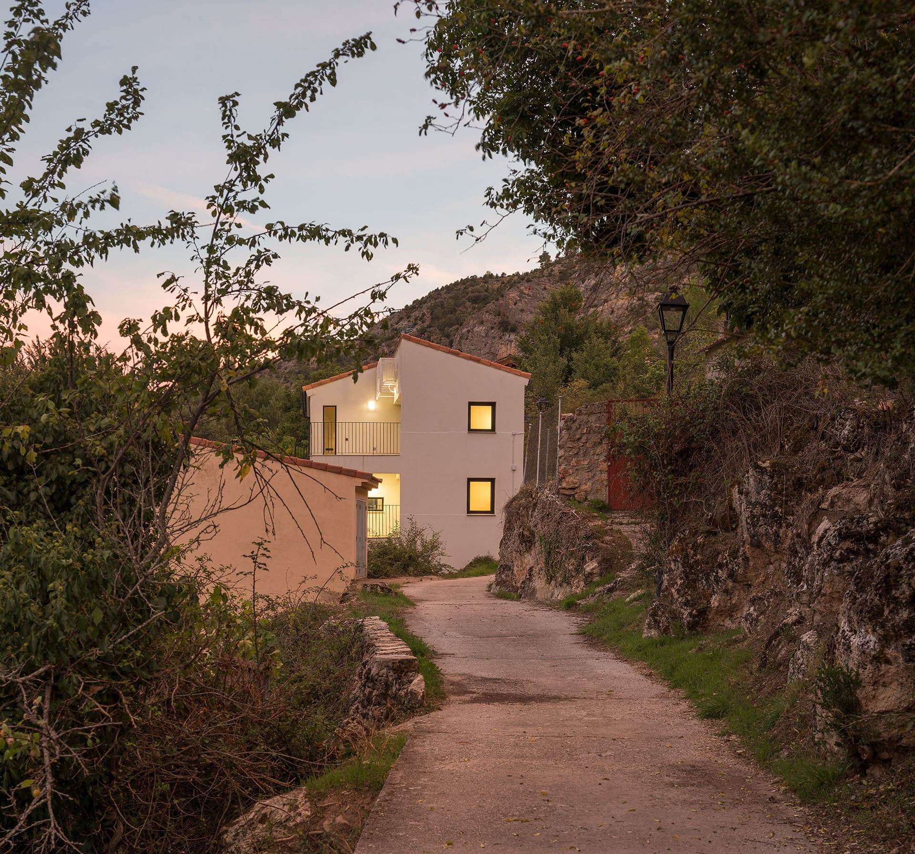
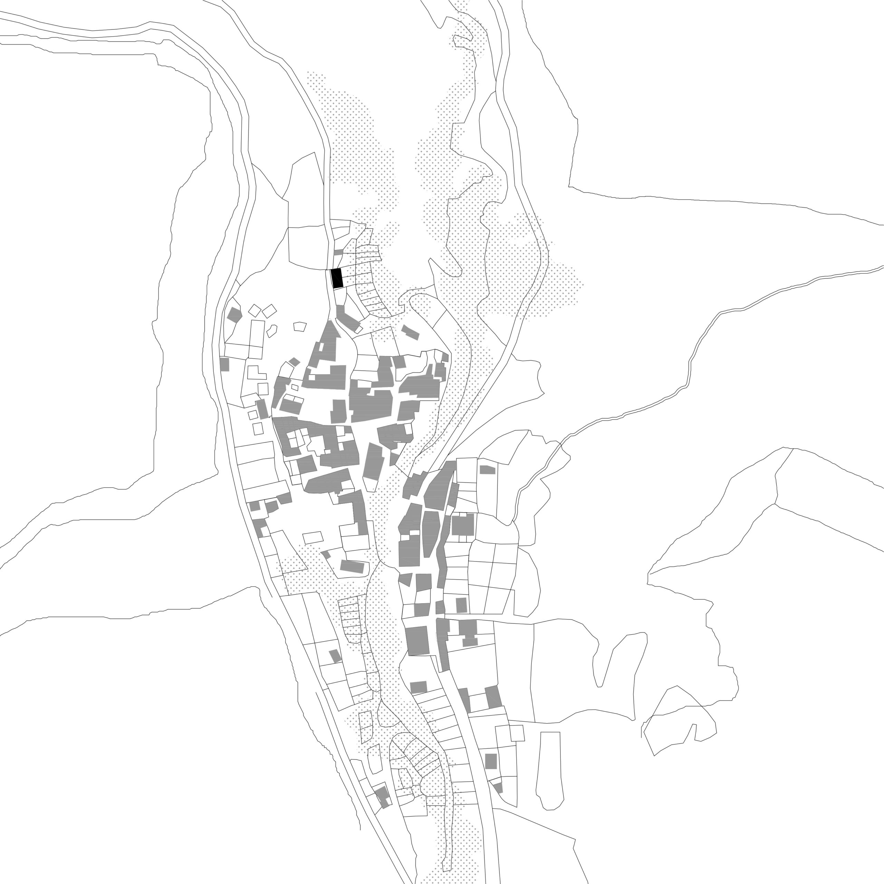
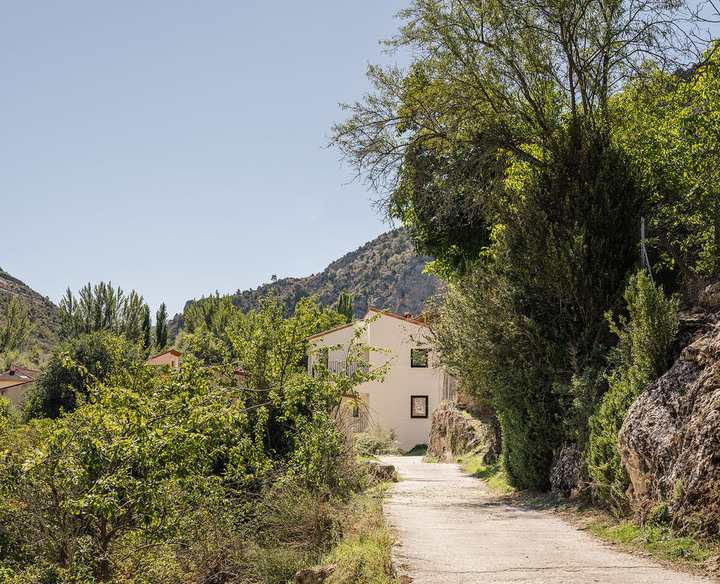
The house is located in Huertapelayo, a hamlet within the Alto Tajo Natural Park, in the southeast of the province of Guadalajara. The area was depopulated in the 1960s. Extreme conditions in winter and its isolated situation pushed residents to look for a future elsewhere.
A generation later, the intention was to rehabilitate an old structure built along the Camino del Monte, in the ravine that channels water from the west to Arroyo de la Vega, for use as seasonal housing and tourist accommodation.
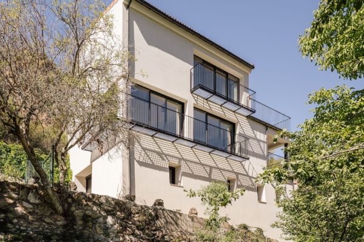
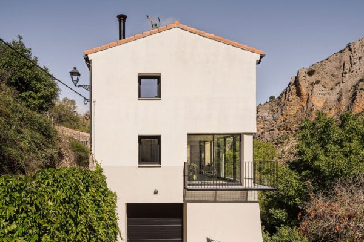
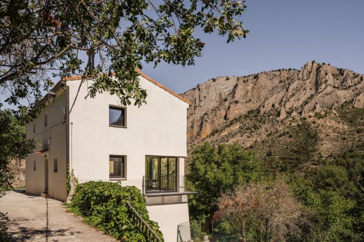
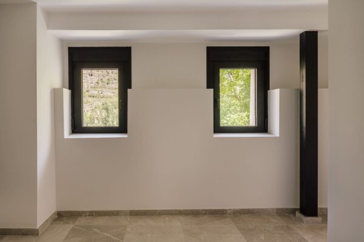
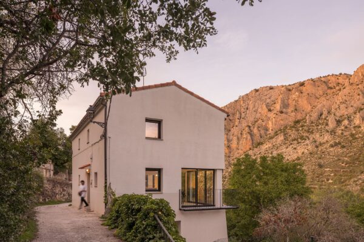
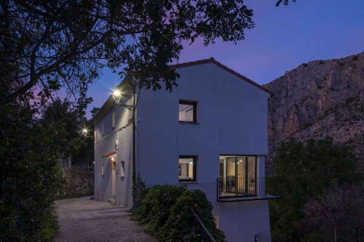
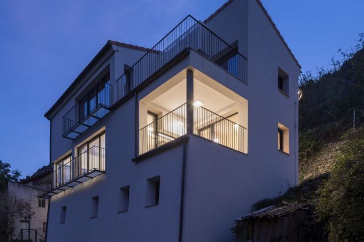
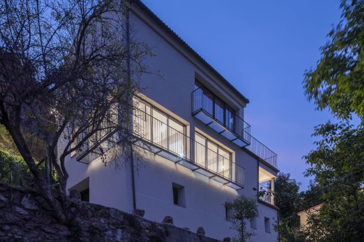
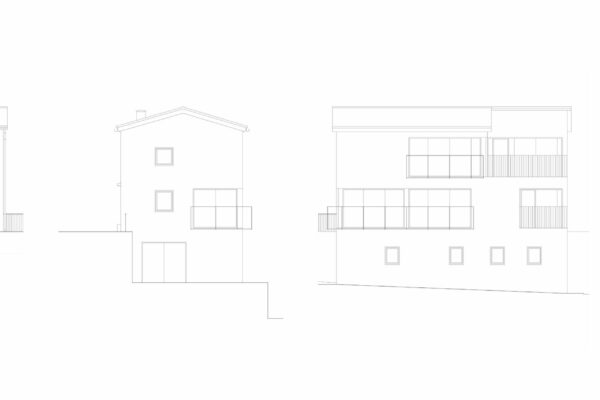
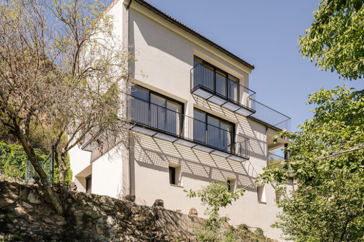
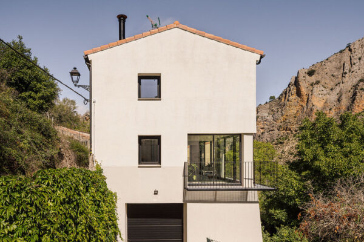
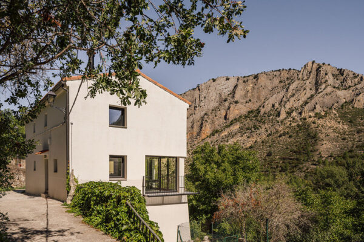
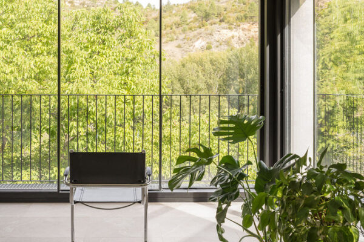
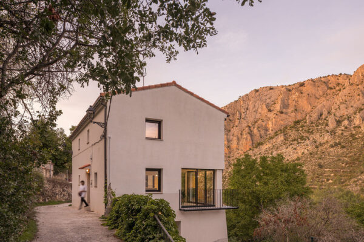
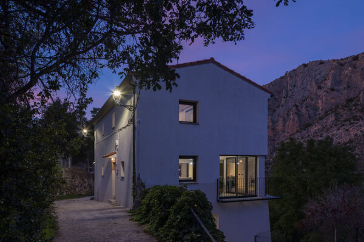
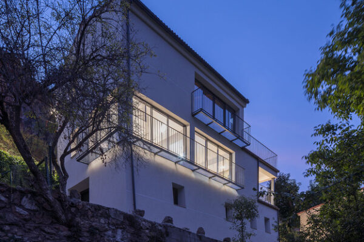
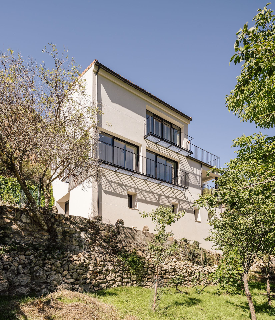
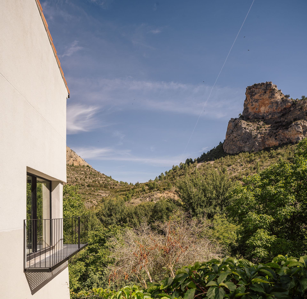
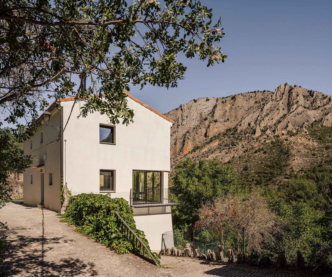
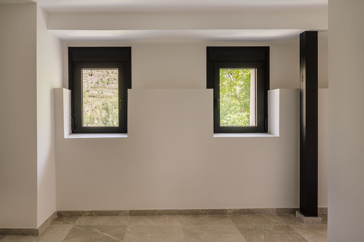
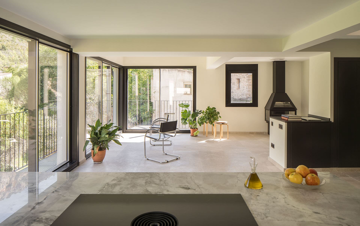
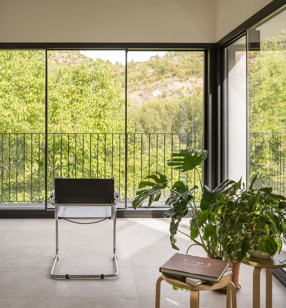
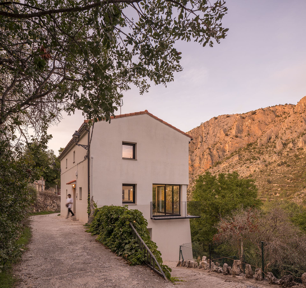
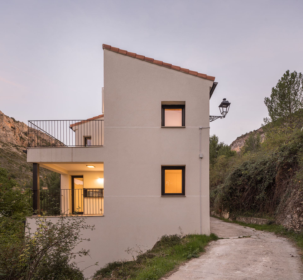
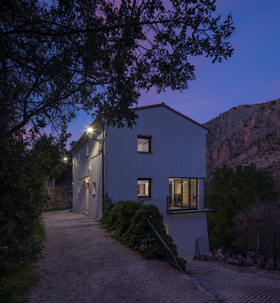
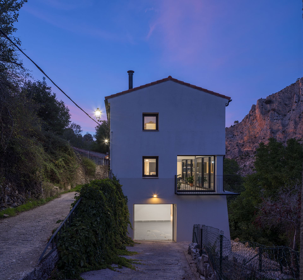
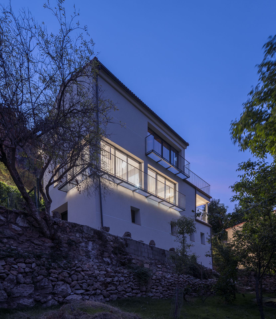
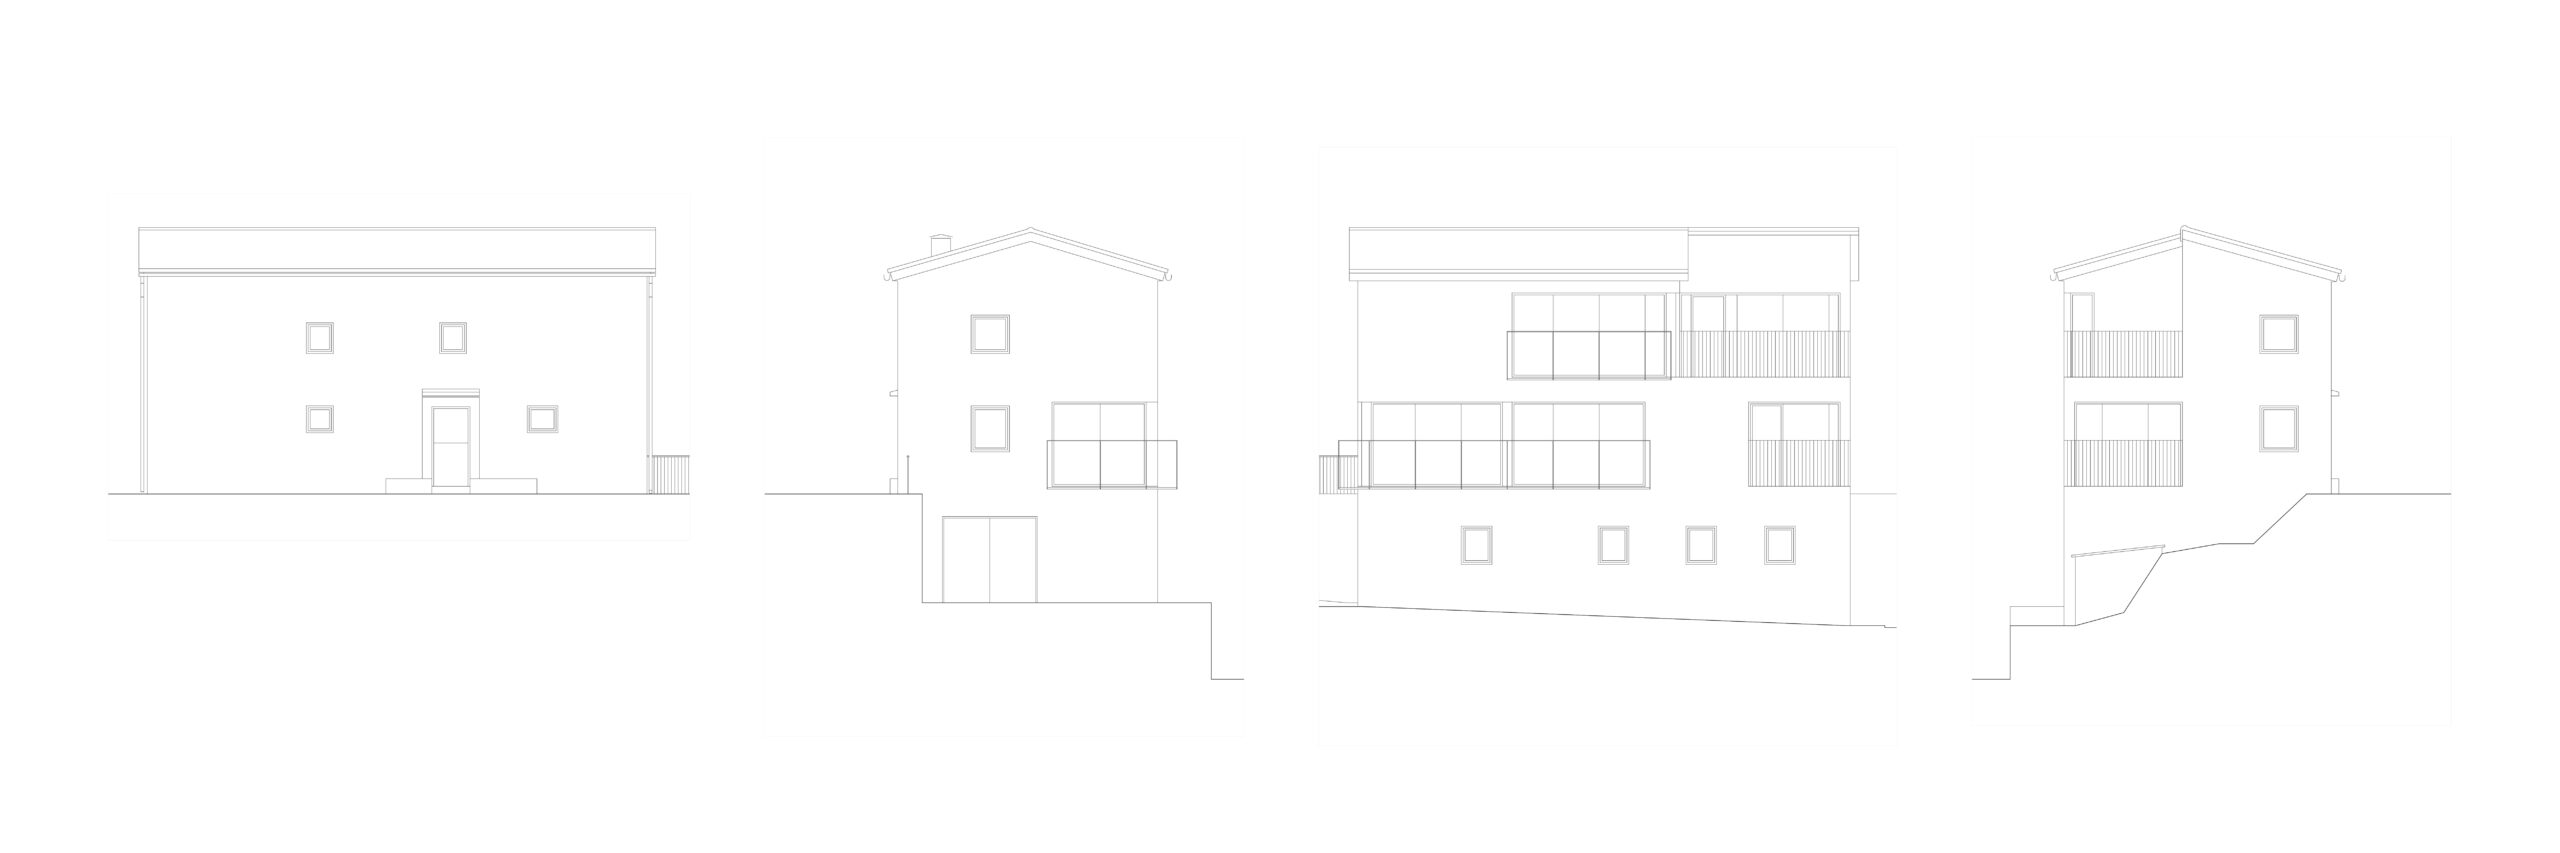
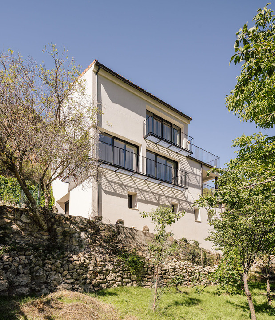
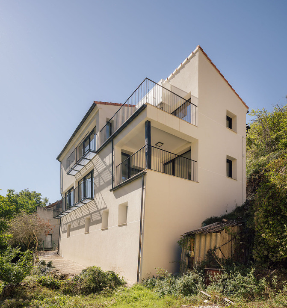
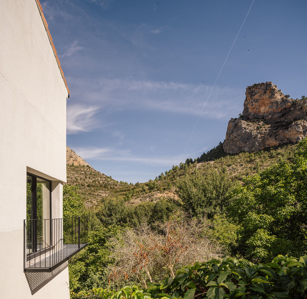
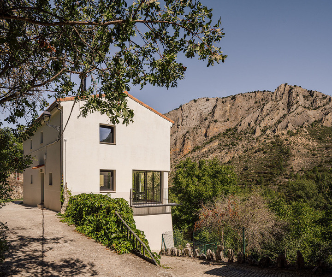
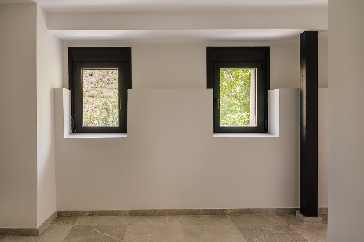
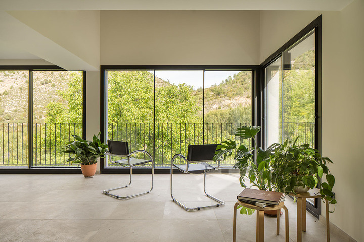
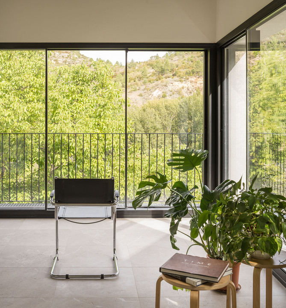
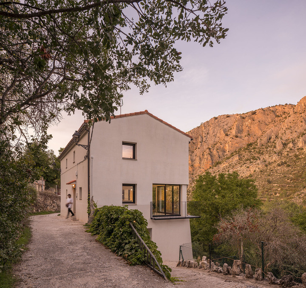
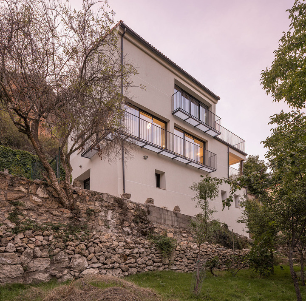
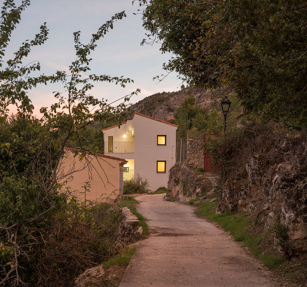
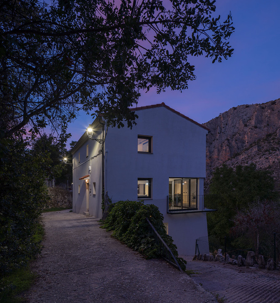
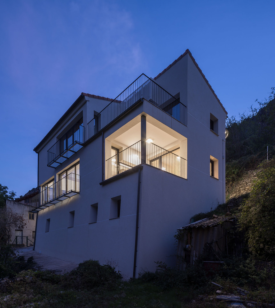
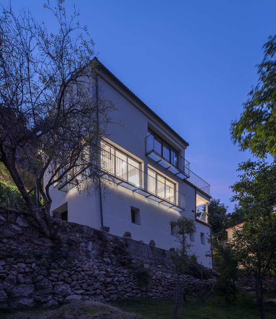
The house was opened to the landscape that follows the stream to the east, while remaining closed to the west, where the house faces the village through small openings.
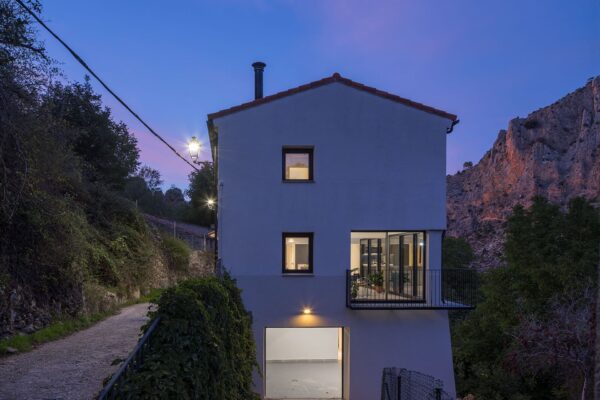
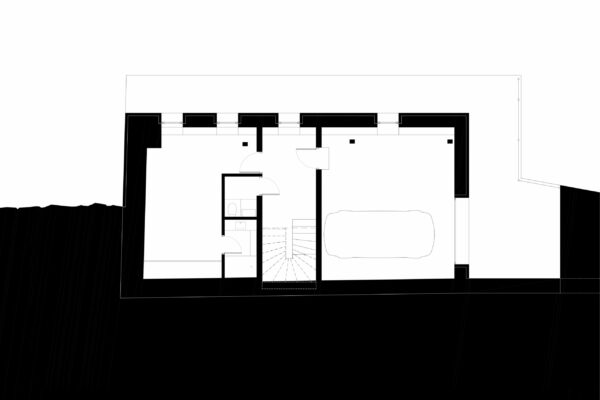
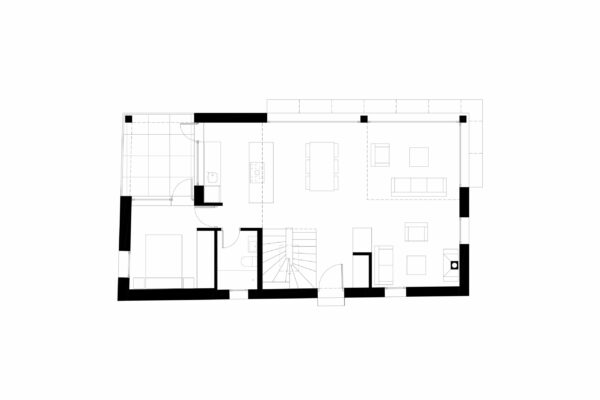
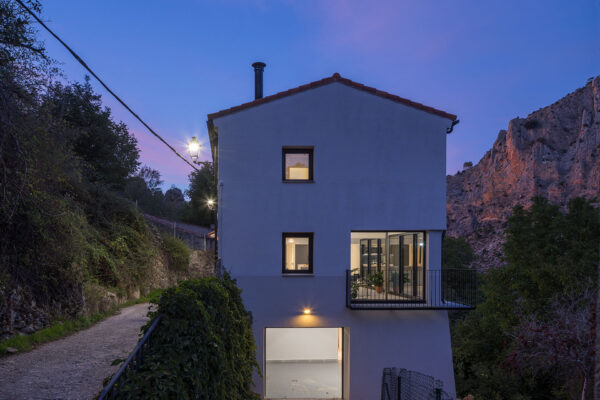
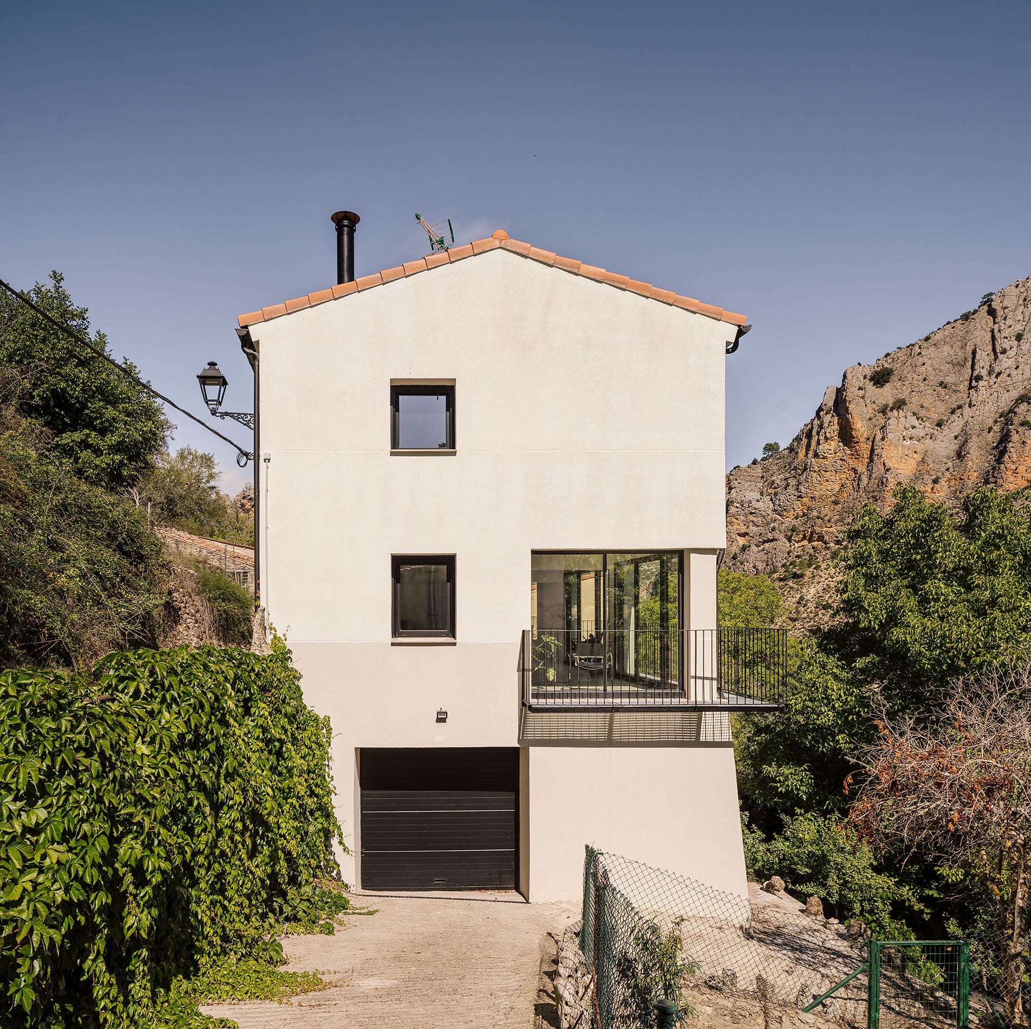
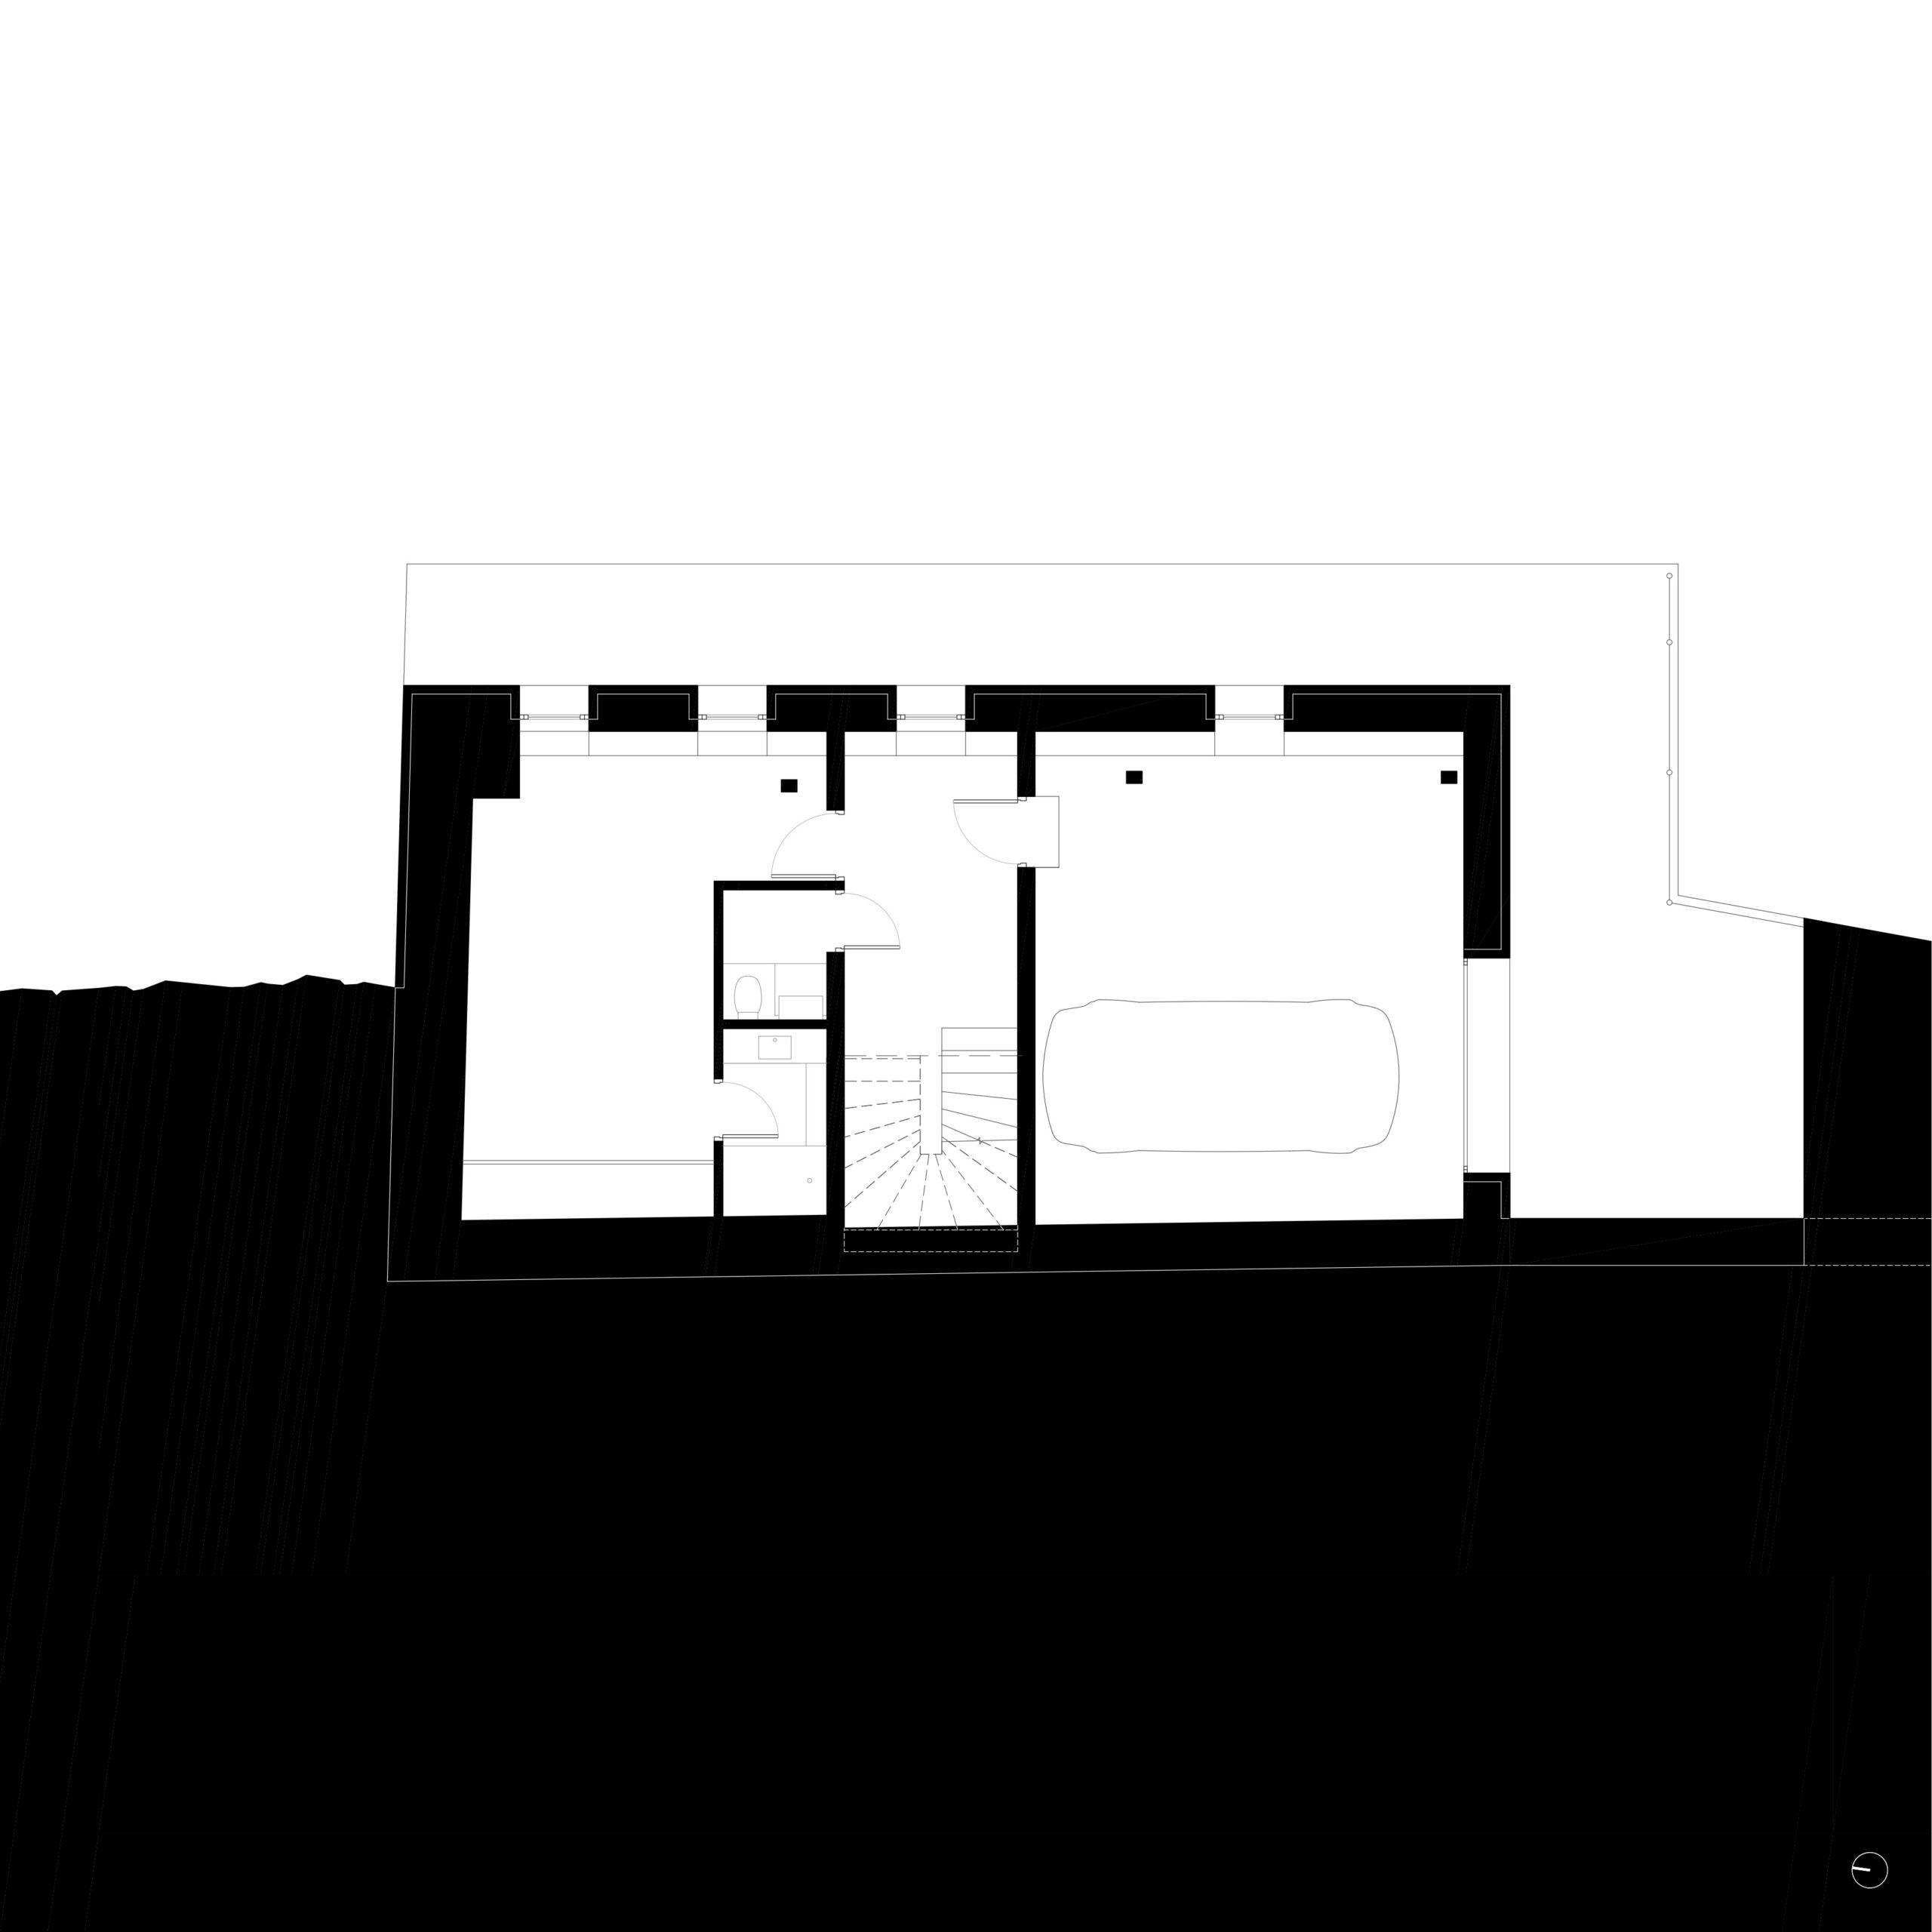
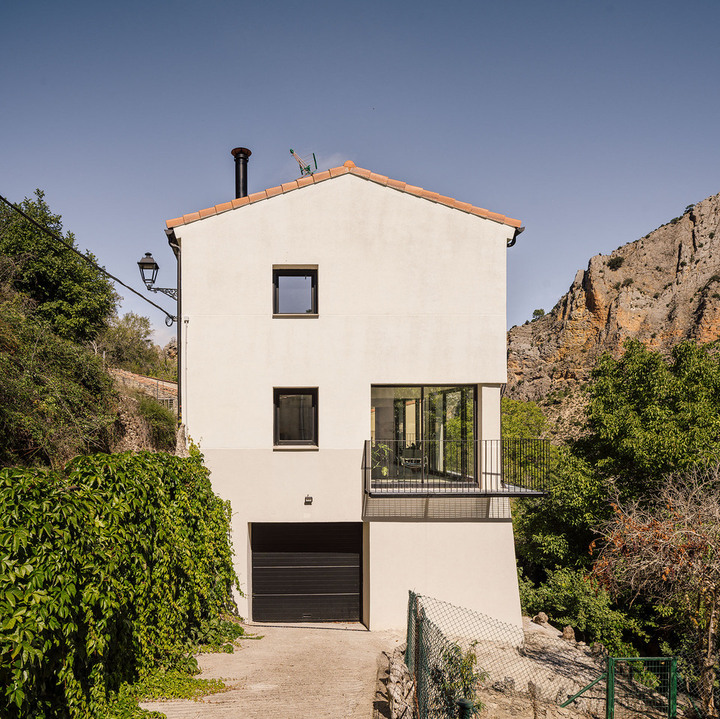
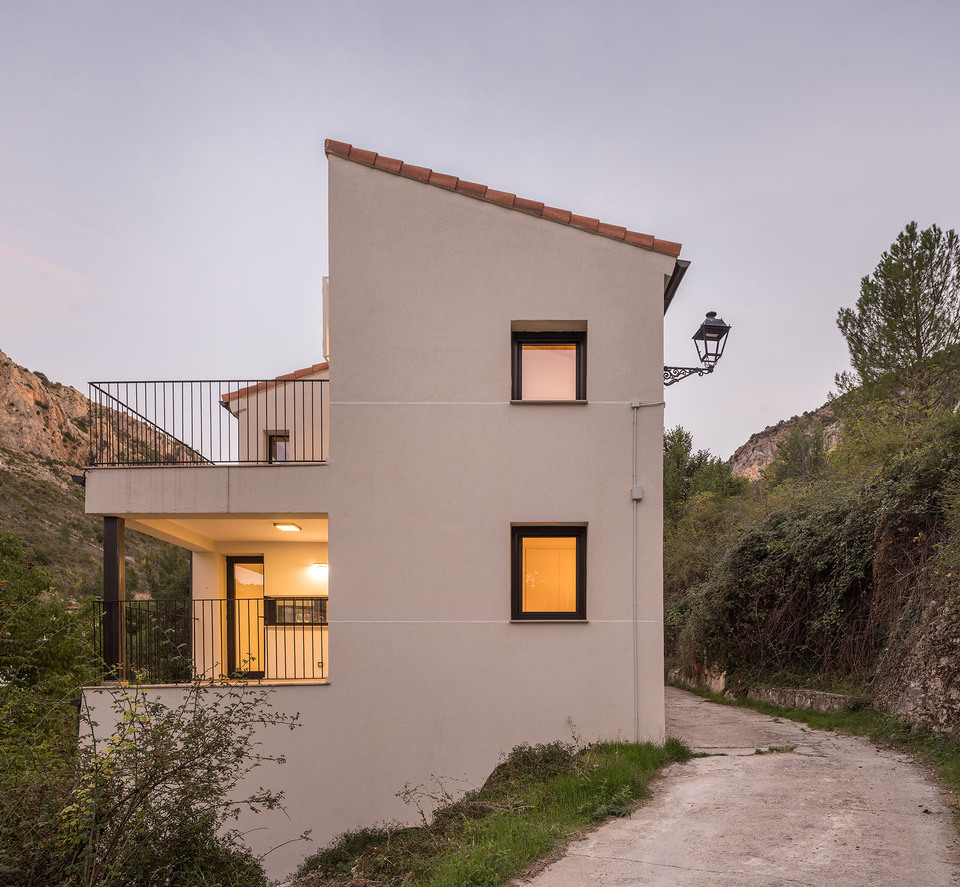
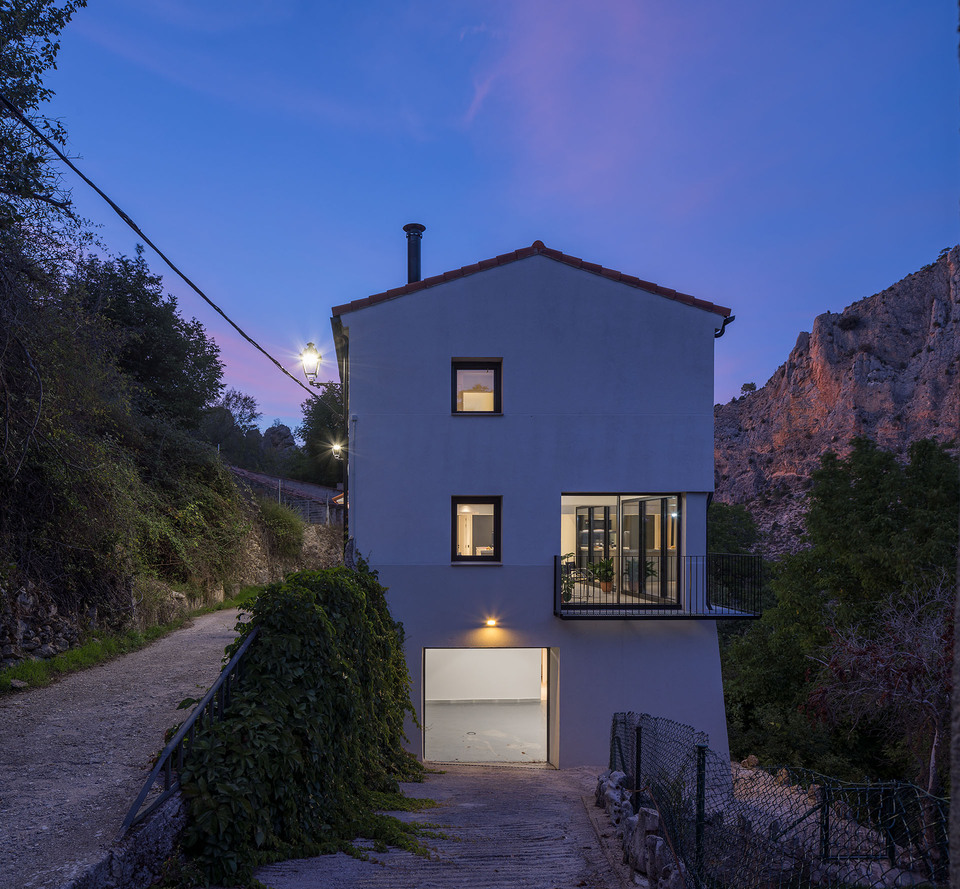
Access to the house on foot was maintained via the west façade, entering through the ground floor. The secondary access to the south—allowing vehicles to reach the basement and adjacent kitchen garden from the road—was also maintained.
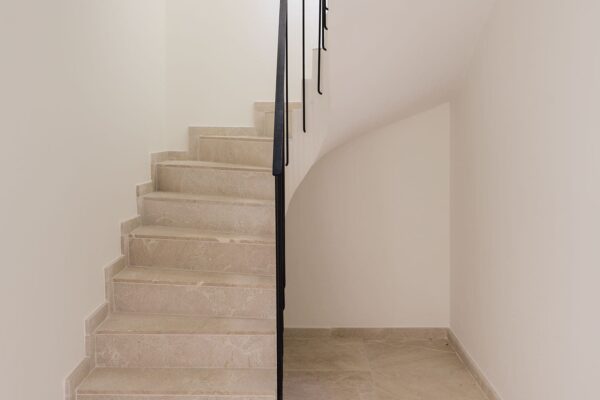
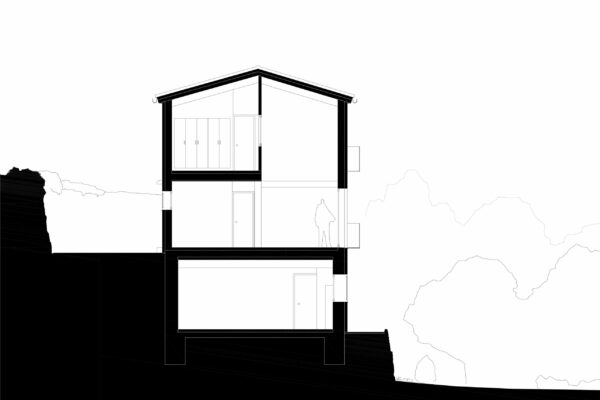
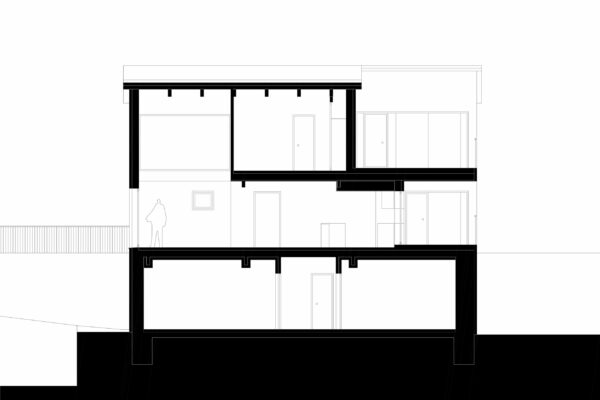
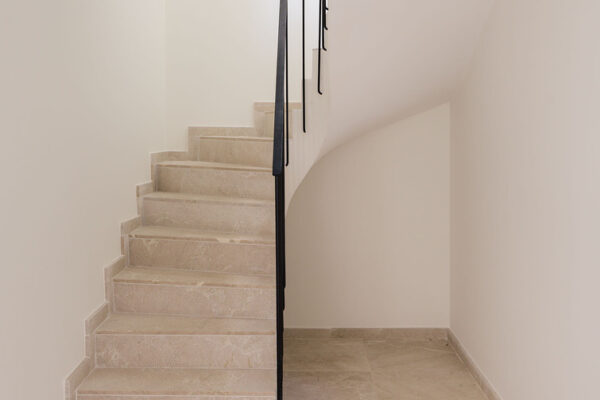
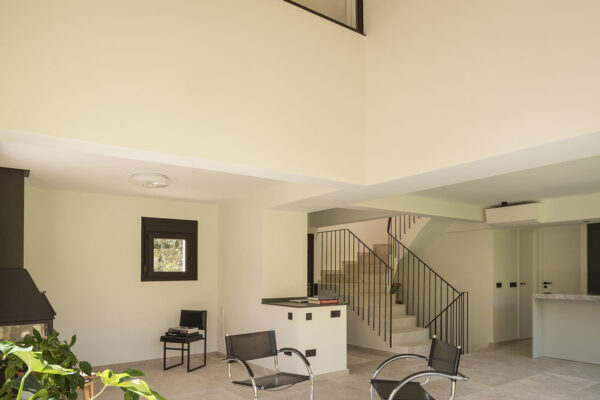
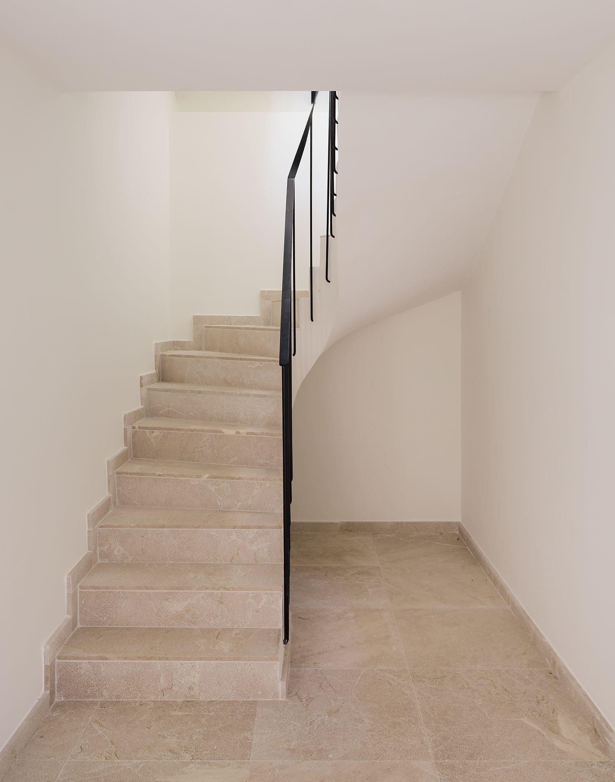
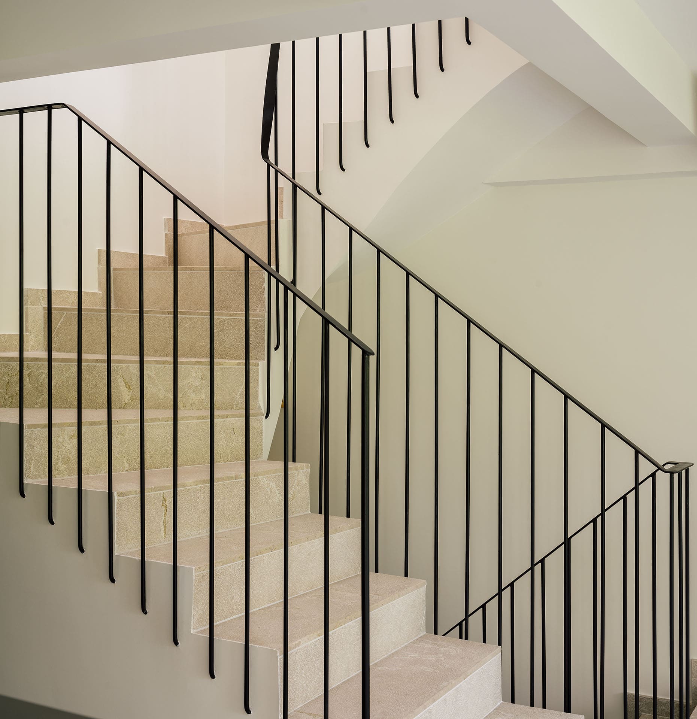
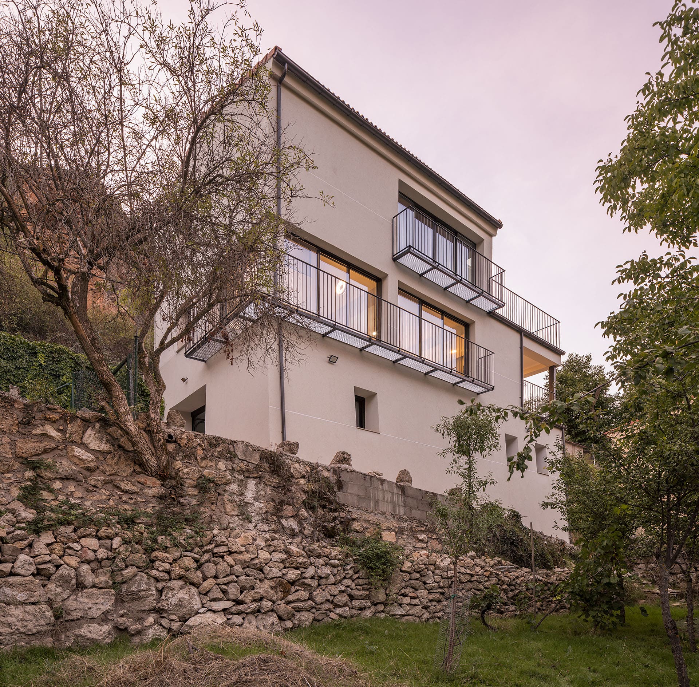
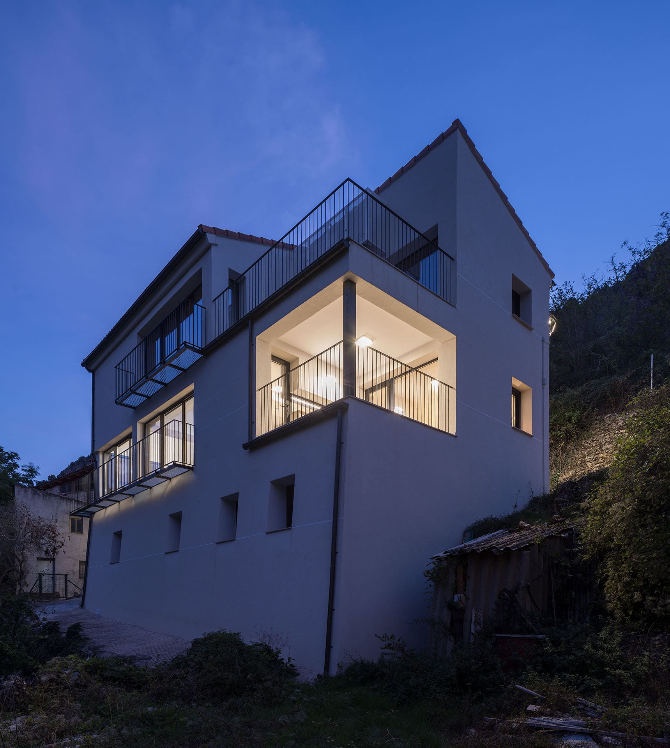
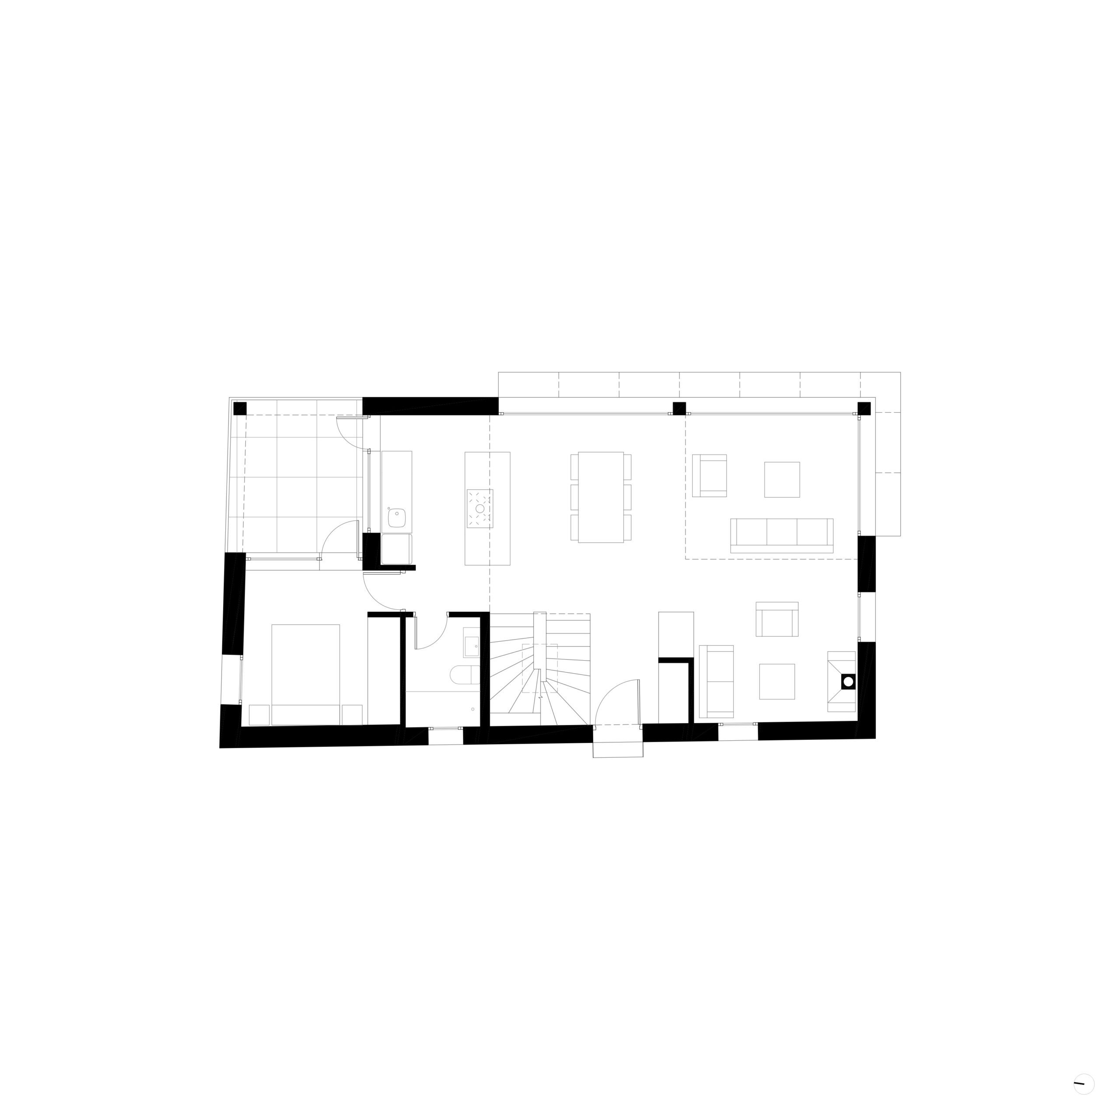
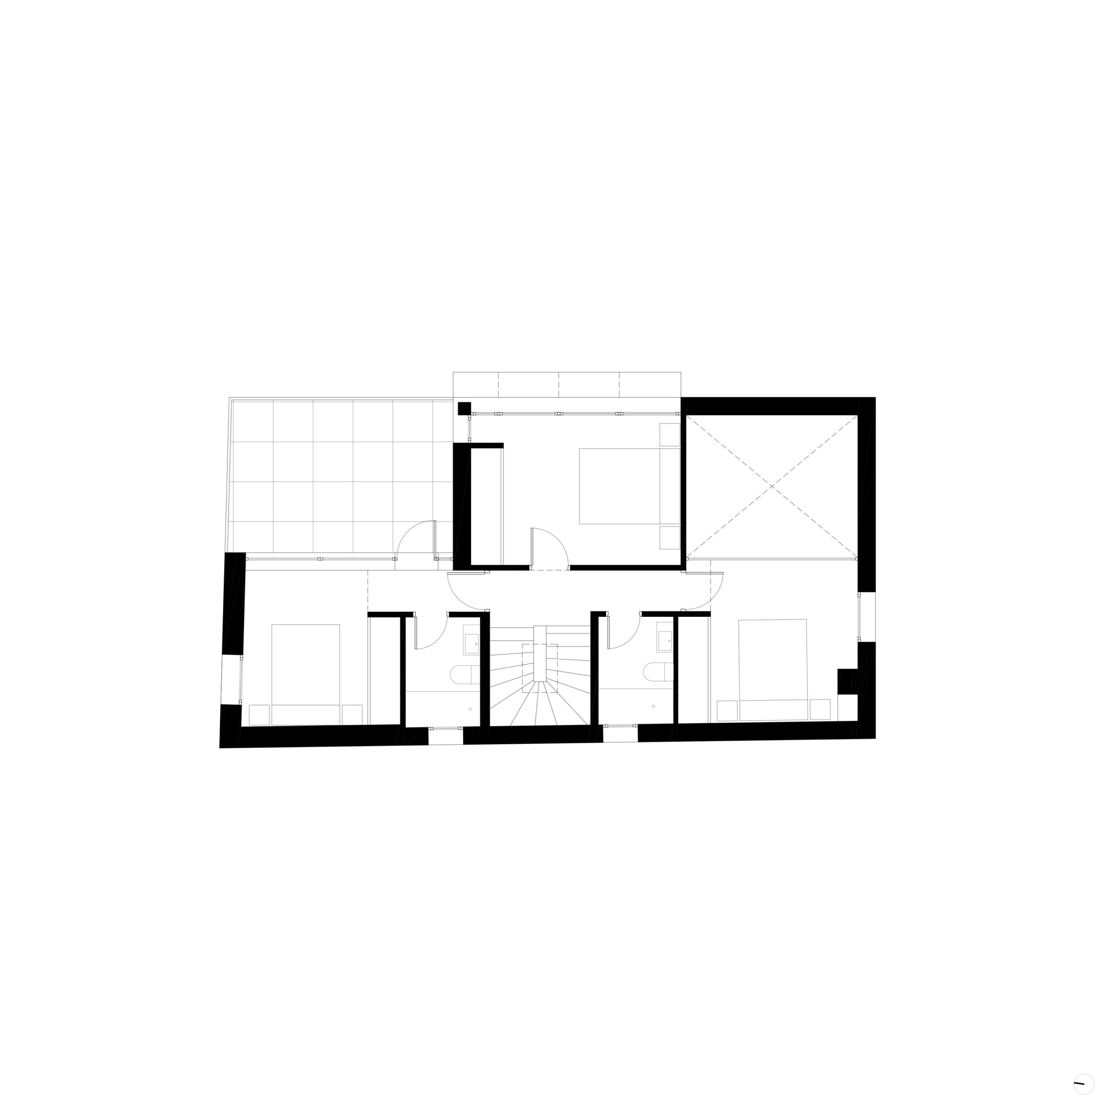
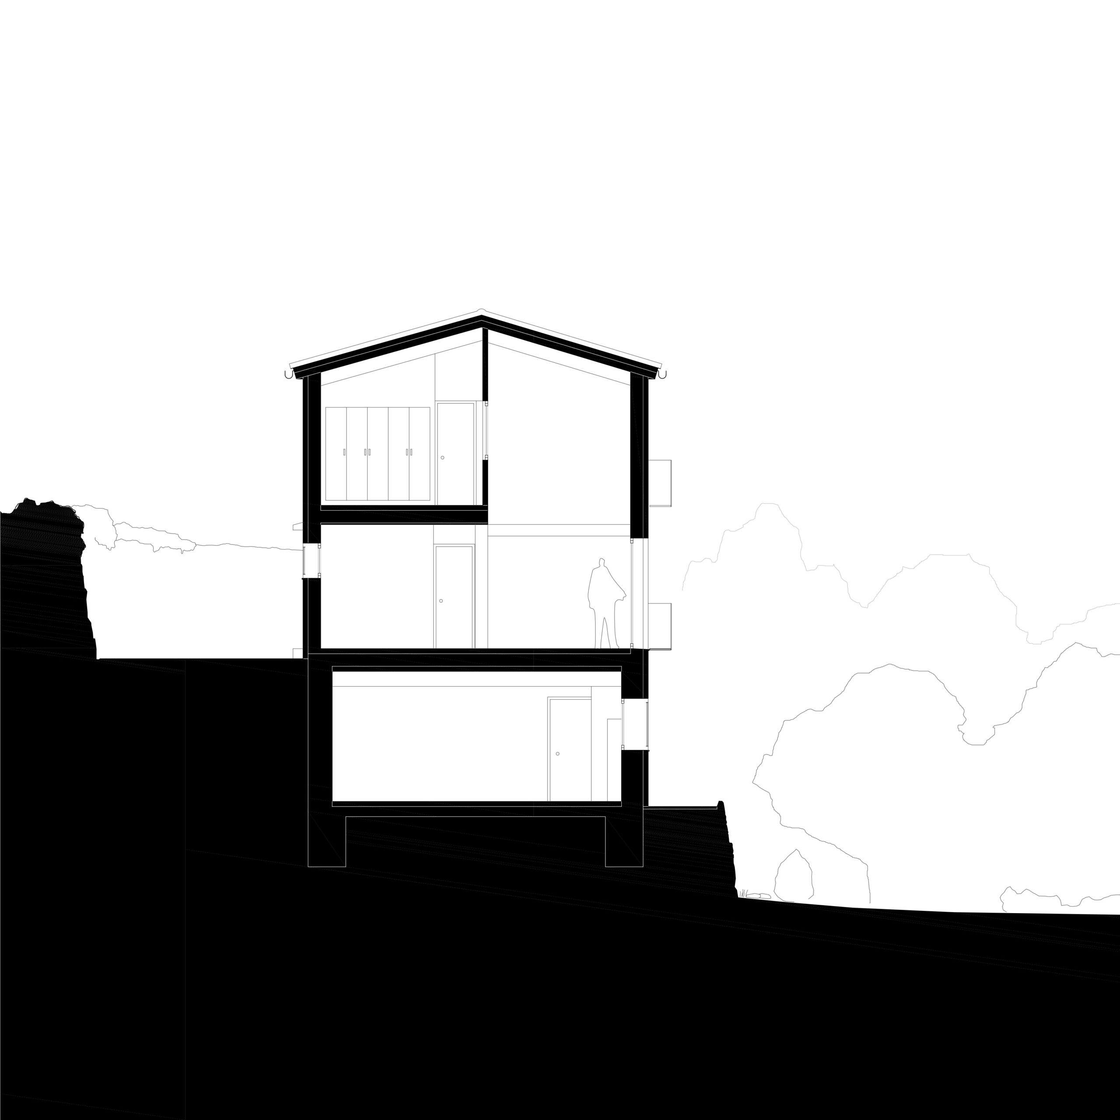
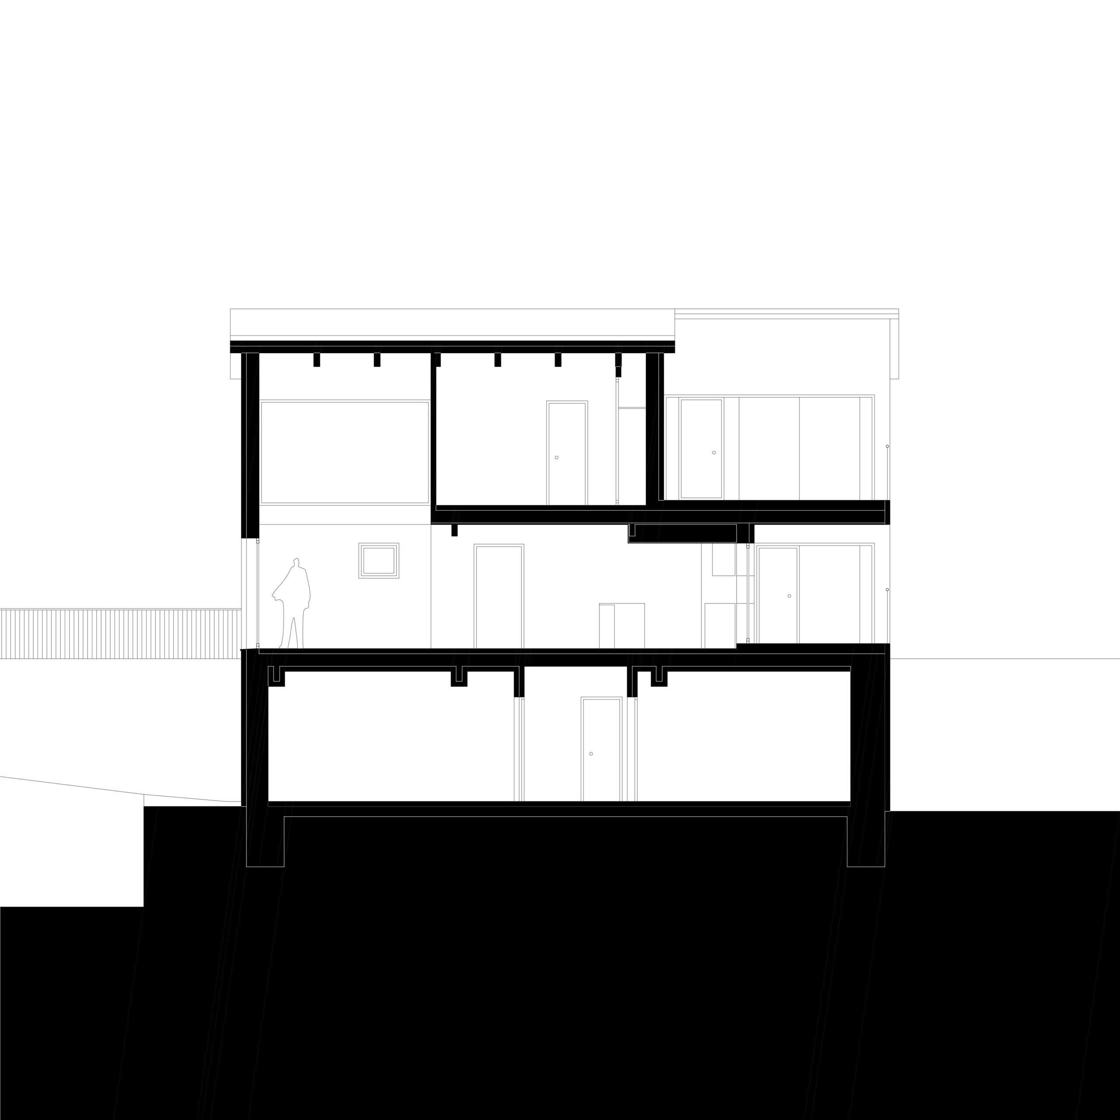
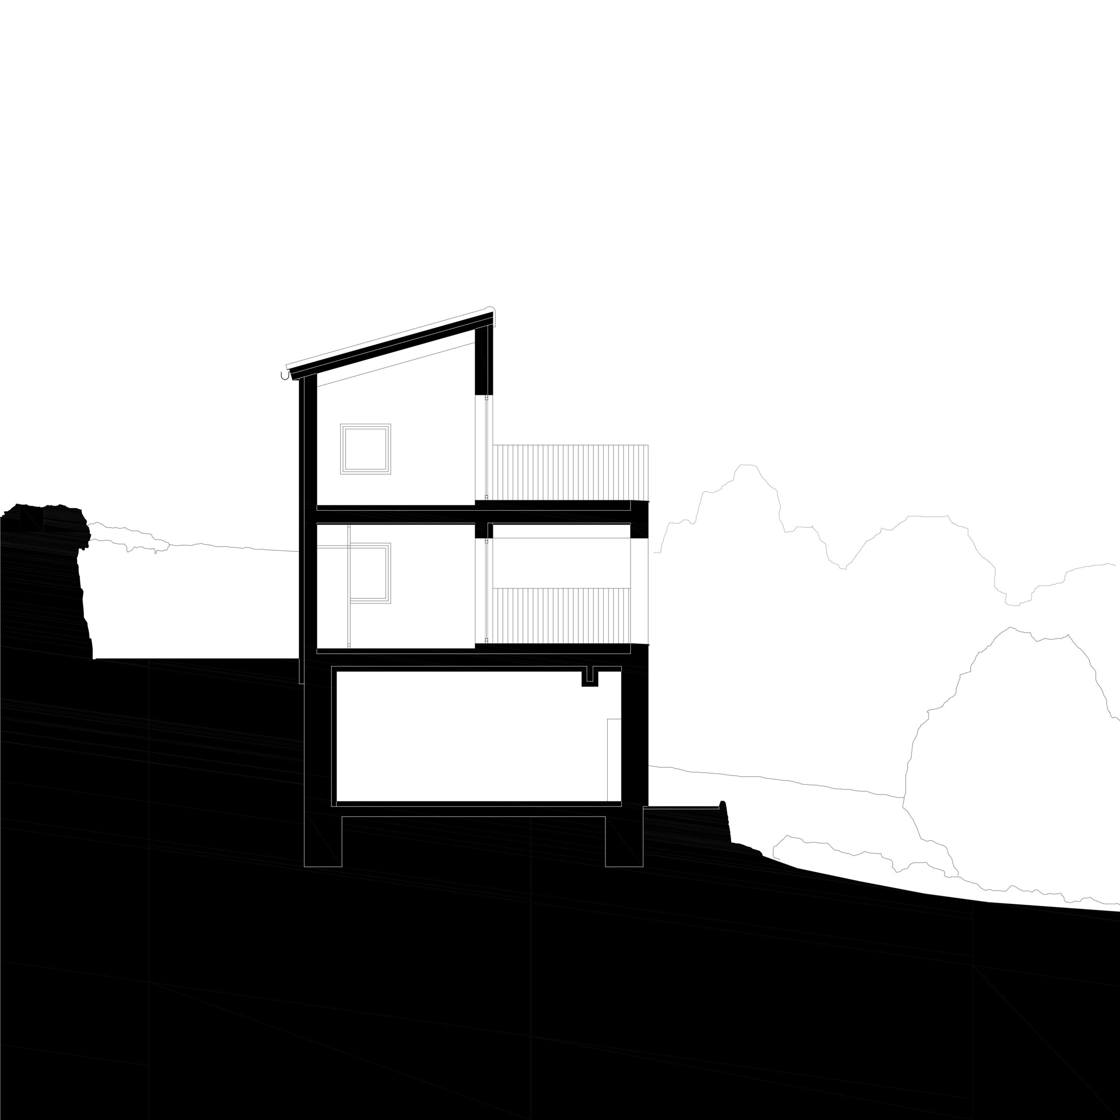
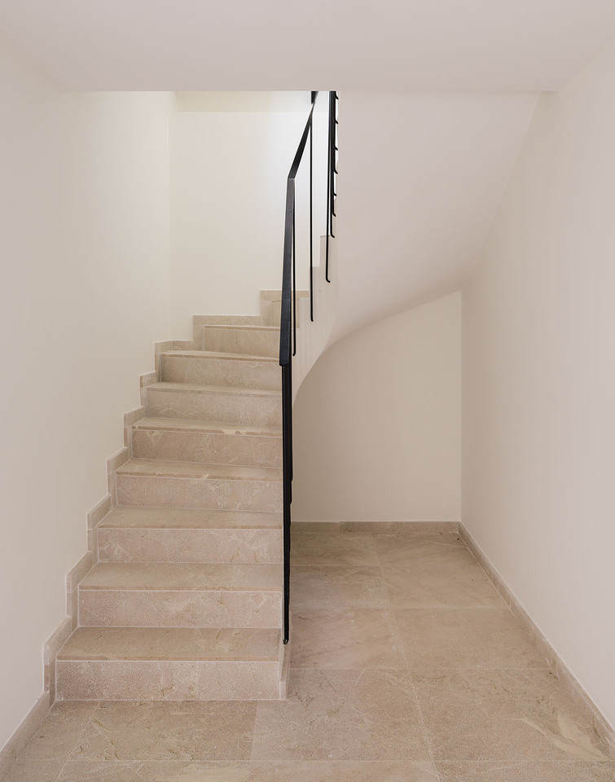
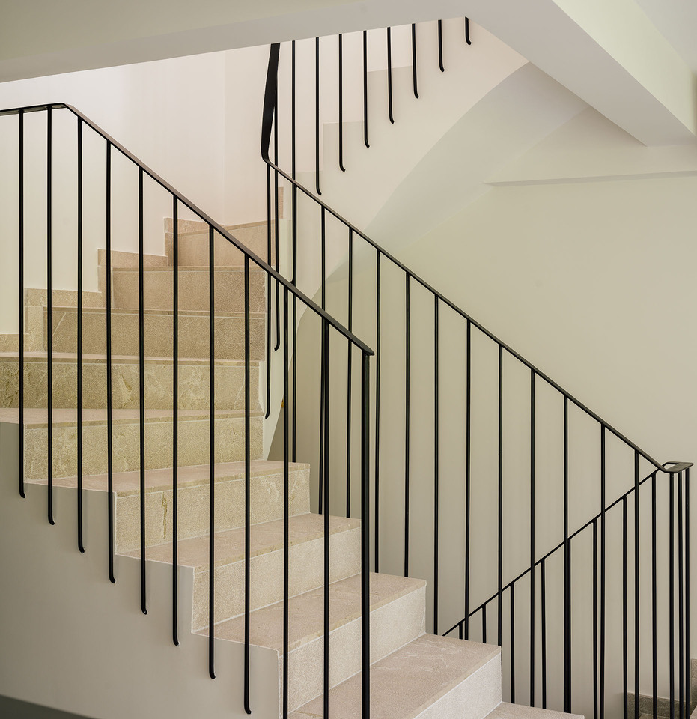
The three floors—two above ground and one basement—of the old building were reorganized, arranging the main spaces on the east façade and the bathrooms and the new staircase on the west.
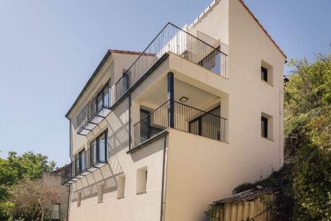
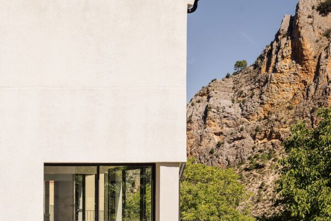
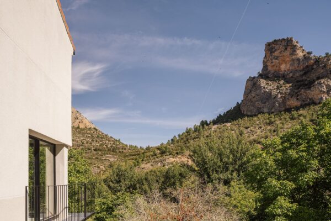
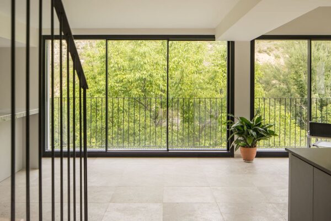
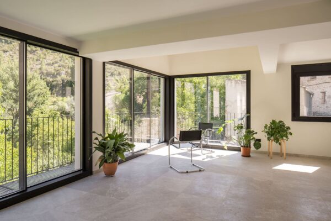
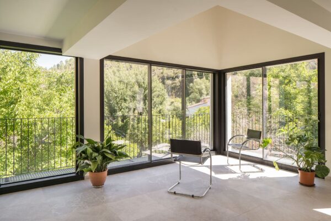
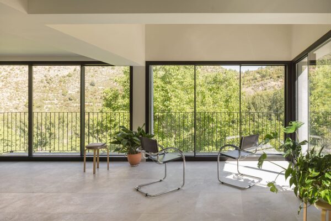
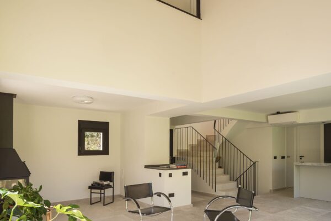
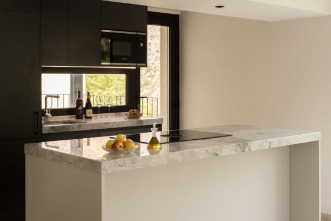
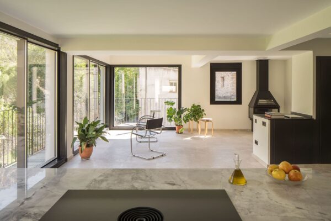
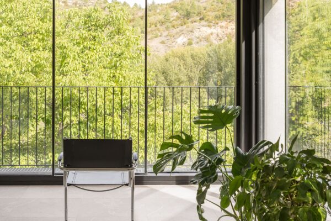
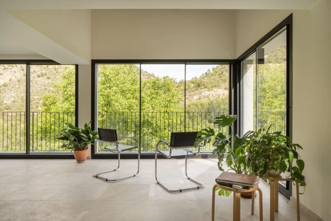
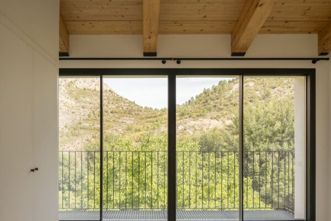
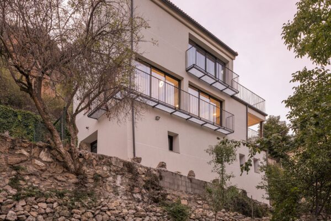
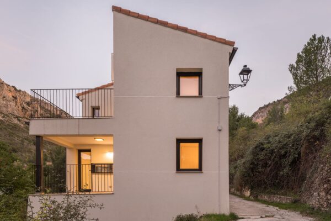
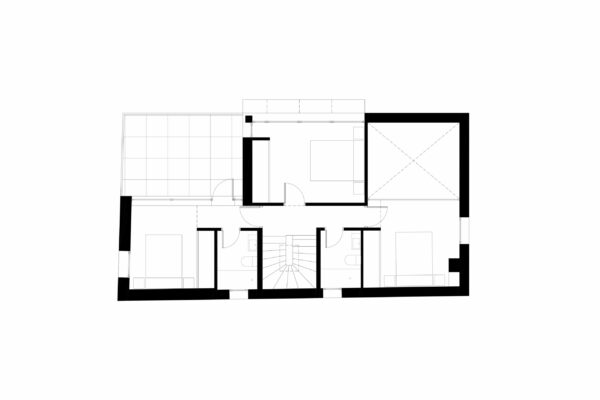
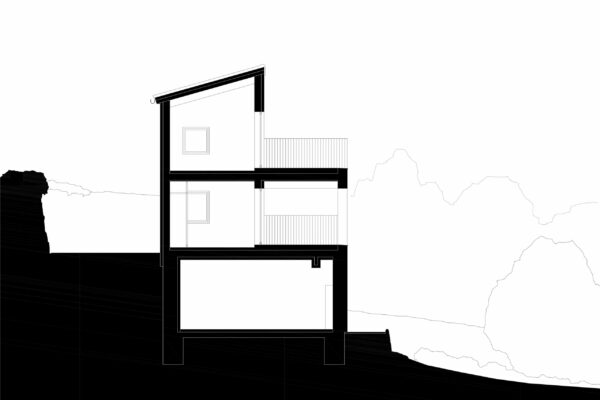
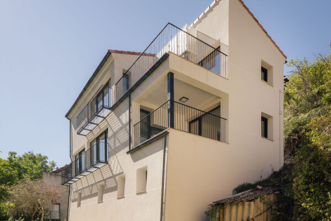
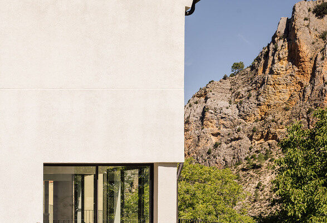
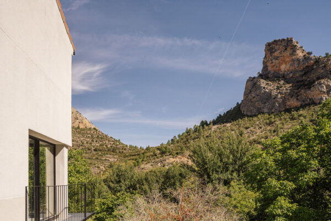
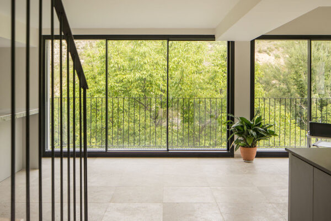
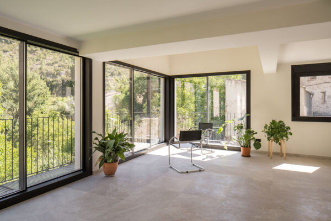
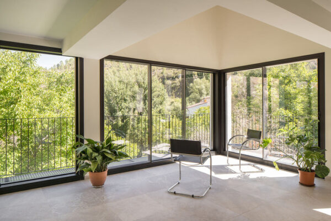
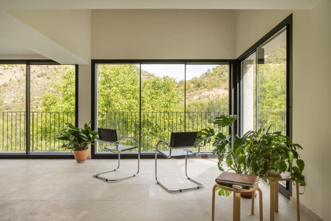
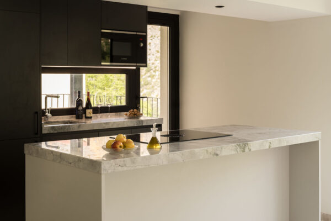
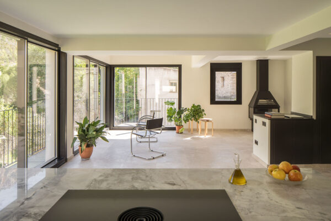
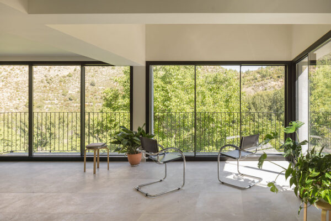
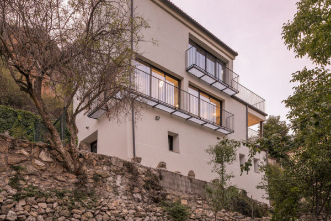
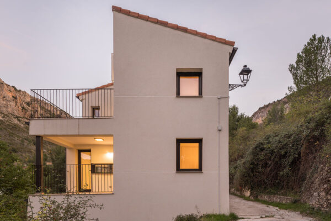
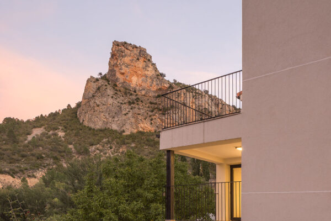
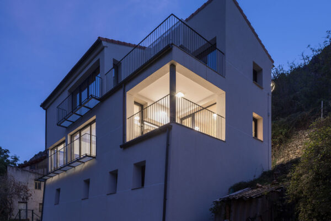
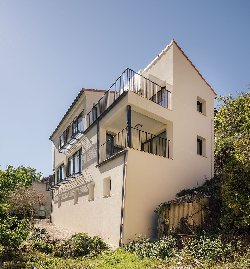
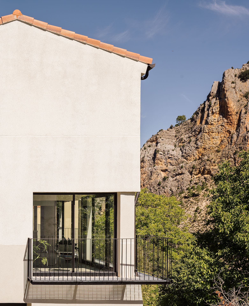
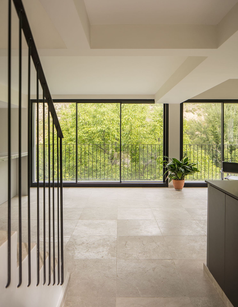
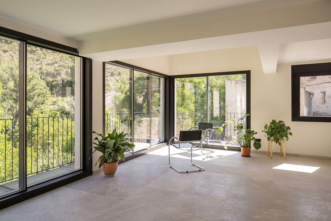
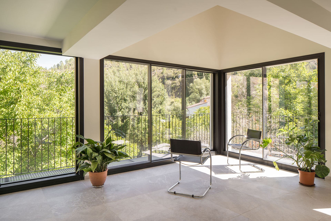
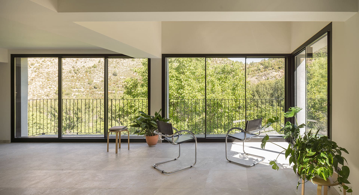
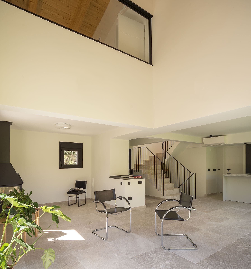
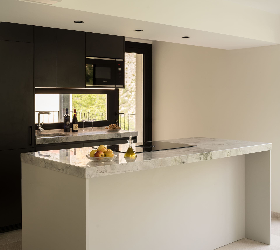
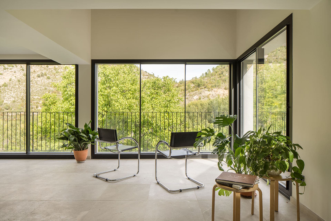
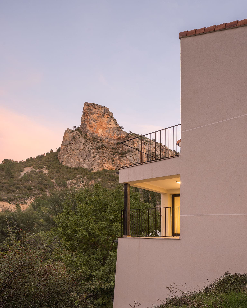
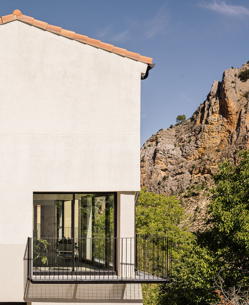
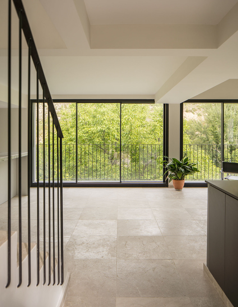
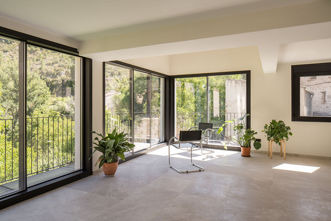
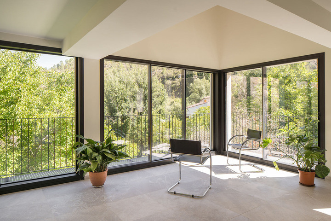
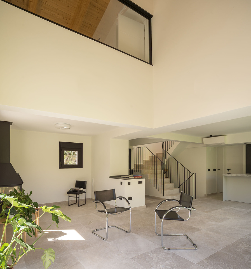
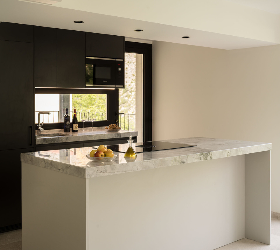
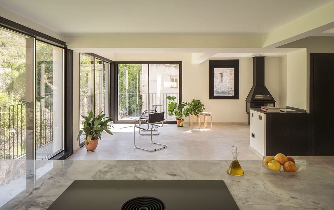
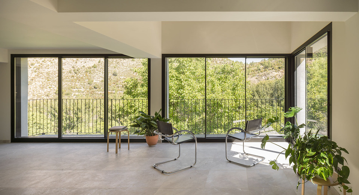
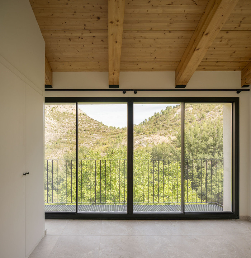
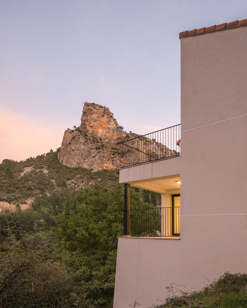
The heart of the ground floor—and of the home itself—will be the open-plan kitchen, dining, and living area. Here, the old opaque enclosure was replaced with sliding glass panels that open the house to the valley and the crag Piedra de la Illa. The first-floor slab was partially removed so that the living room could gain greater height. On this floor, in the northeast corner, an inset balcony was created, with access from the guest bedroom and facing the other prominent rocky formation nestled in the vegetation: Peña Calera.
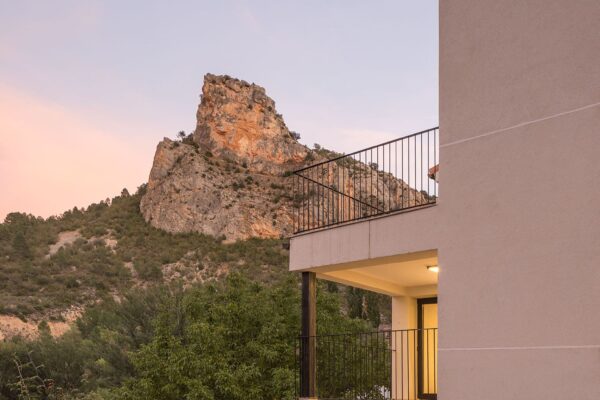
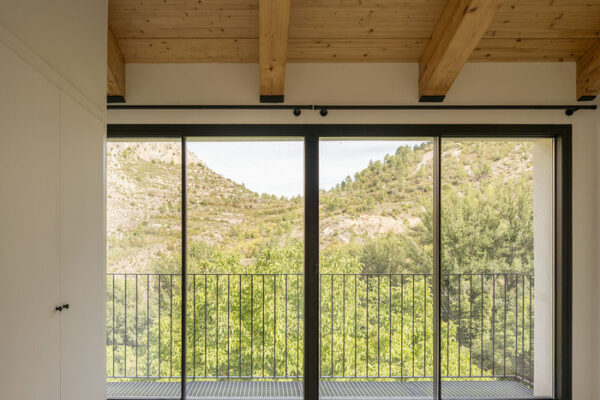
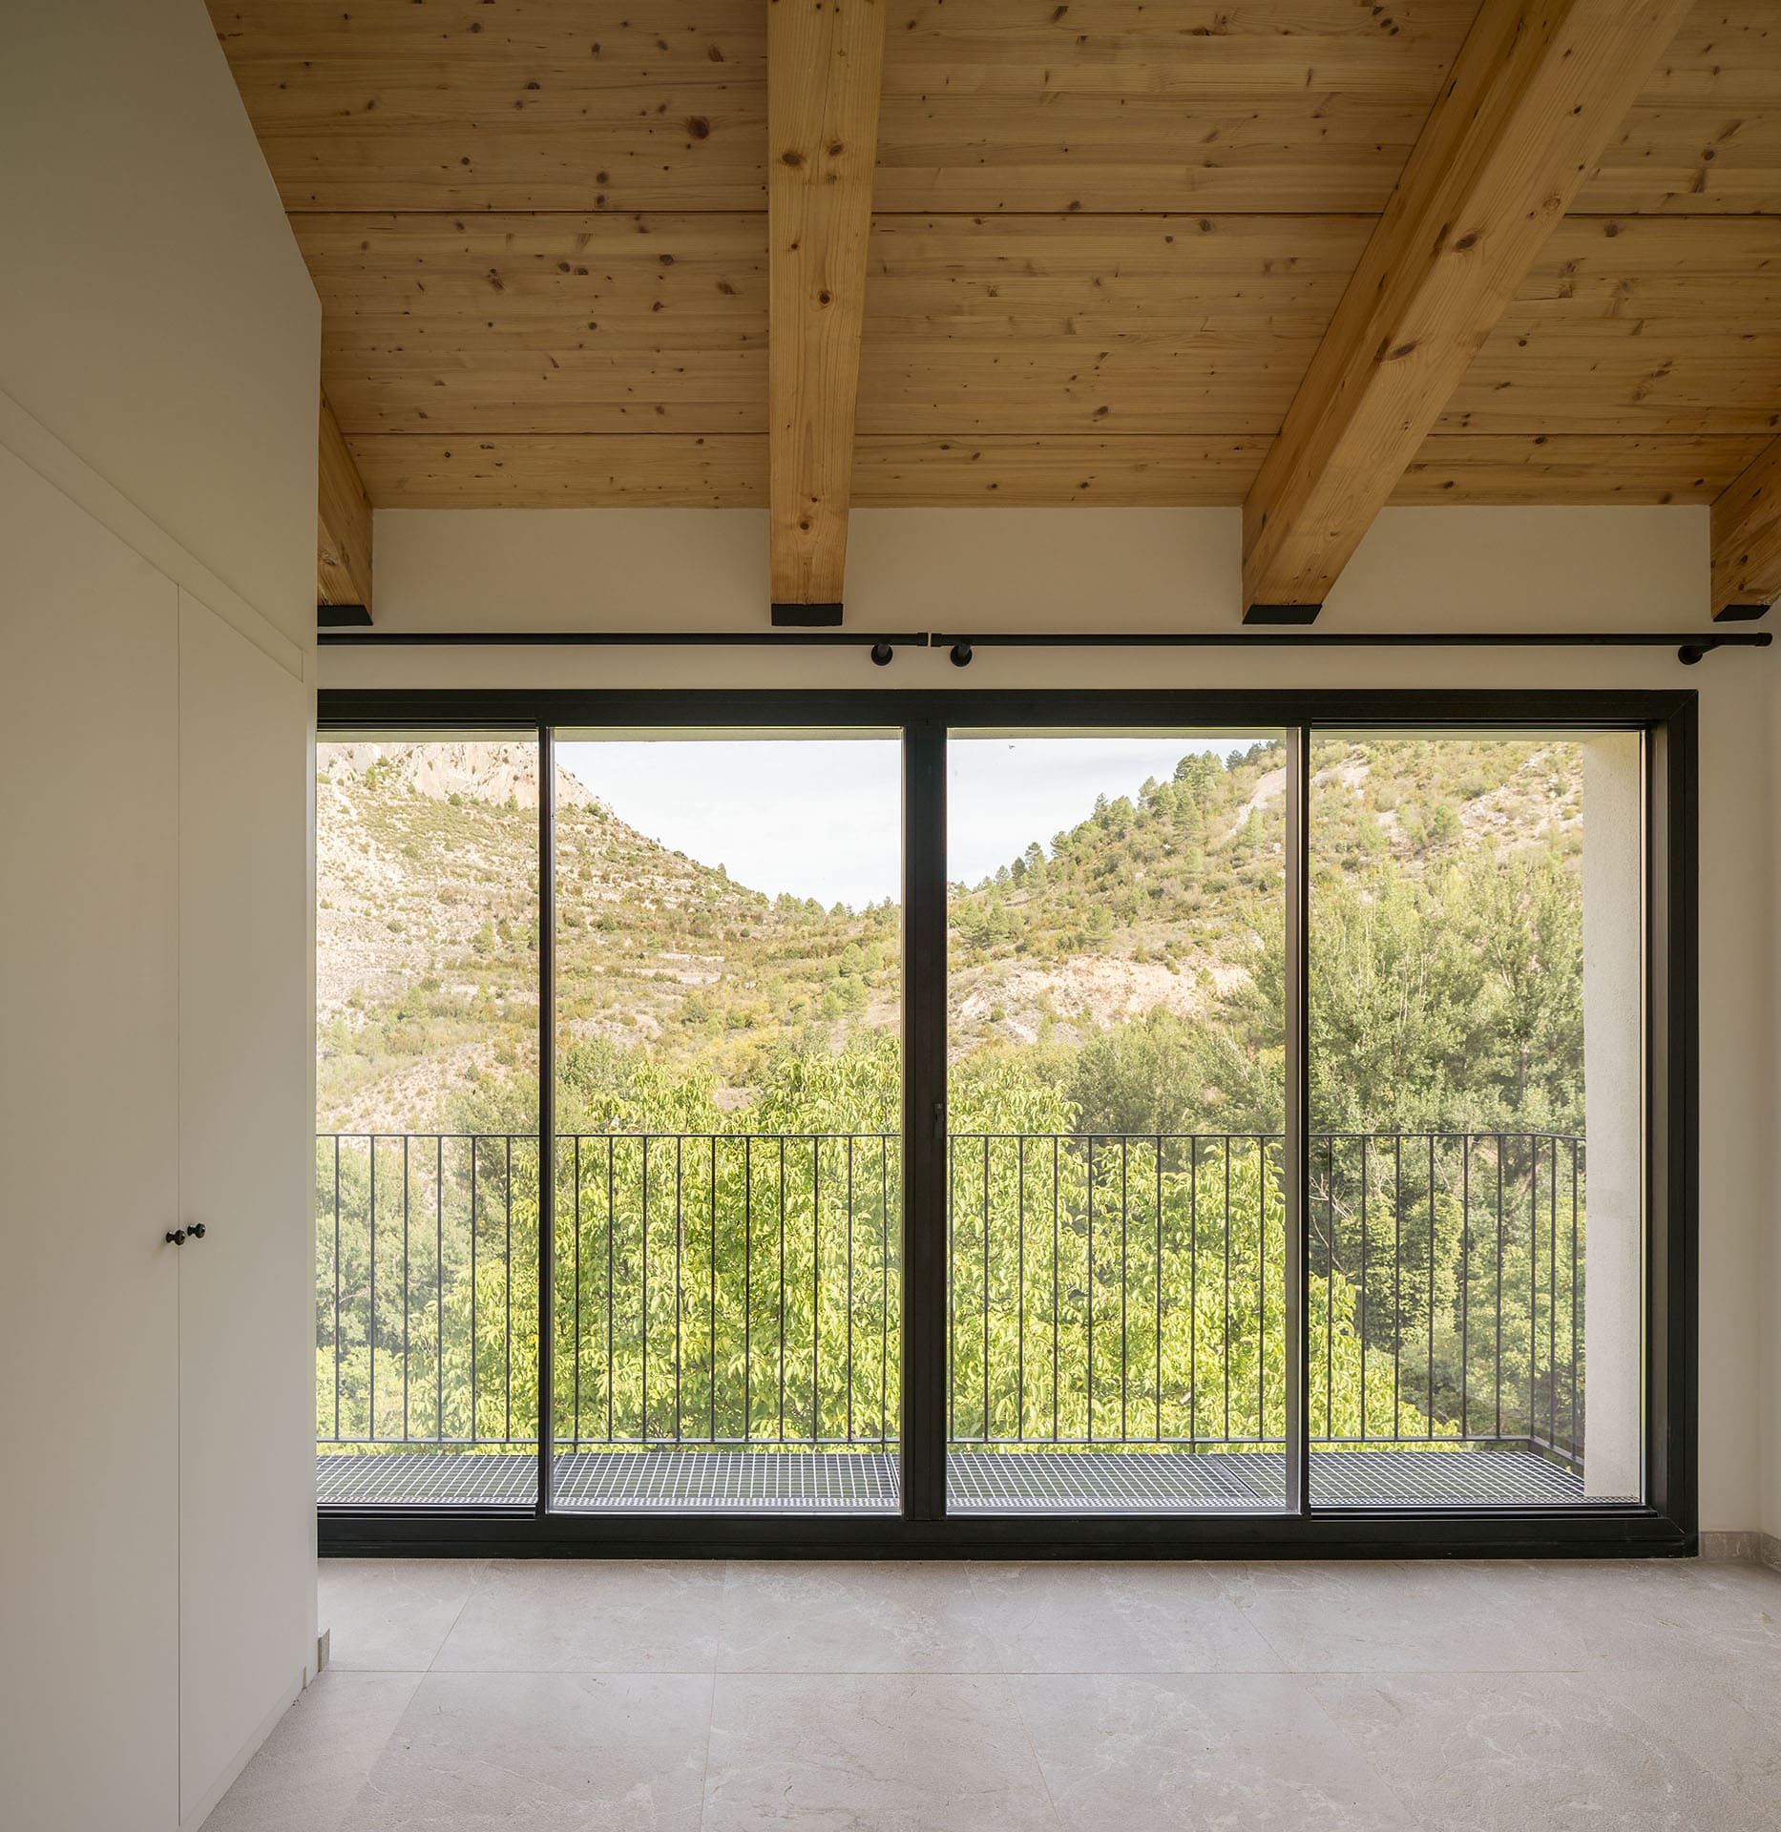
On the first floor, the bedrooms were arranged to overlook the valley and nearby orchards. As on the lower floor, the northeast corner of the old construction was cut out to form a rooftop terrace, an observatory for spring and summer.
The basement was adapted for use as a garage and storage area. The new staircase linked it to the rest of the house.
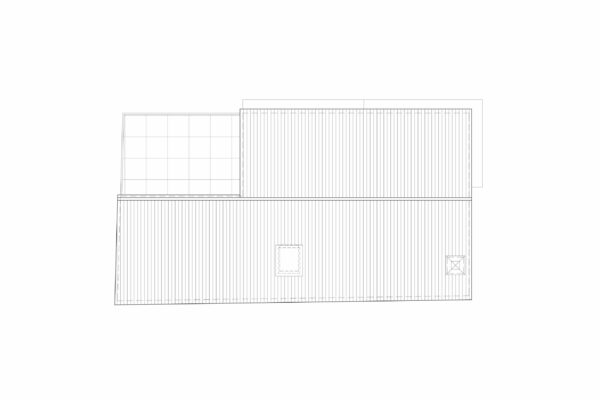
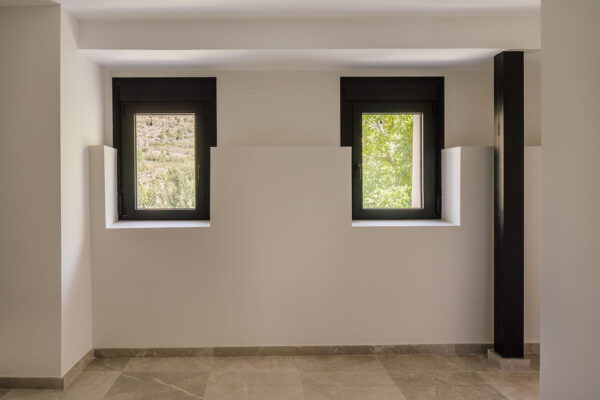
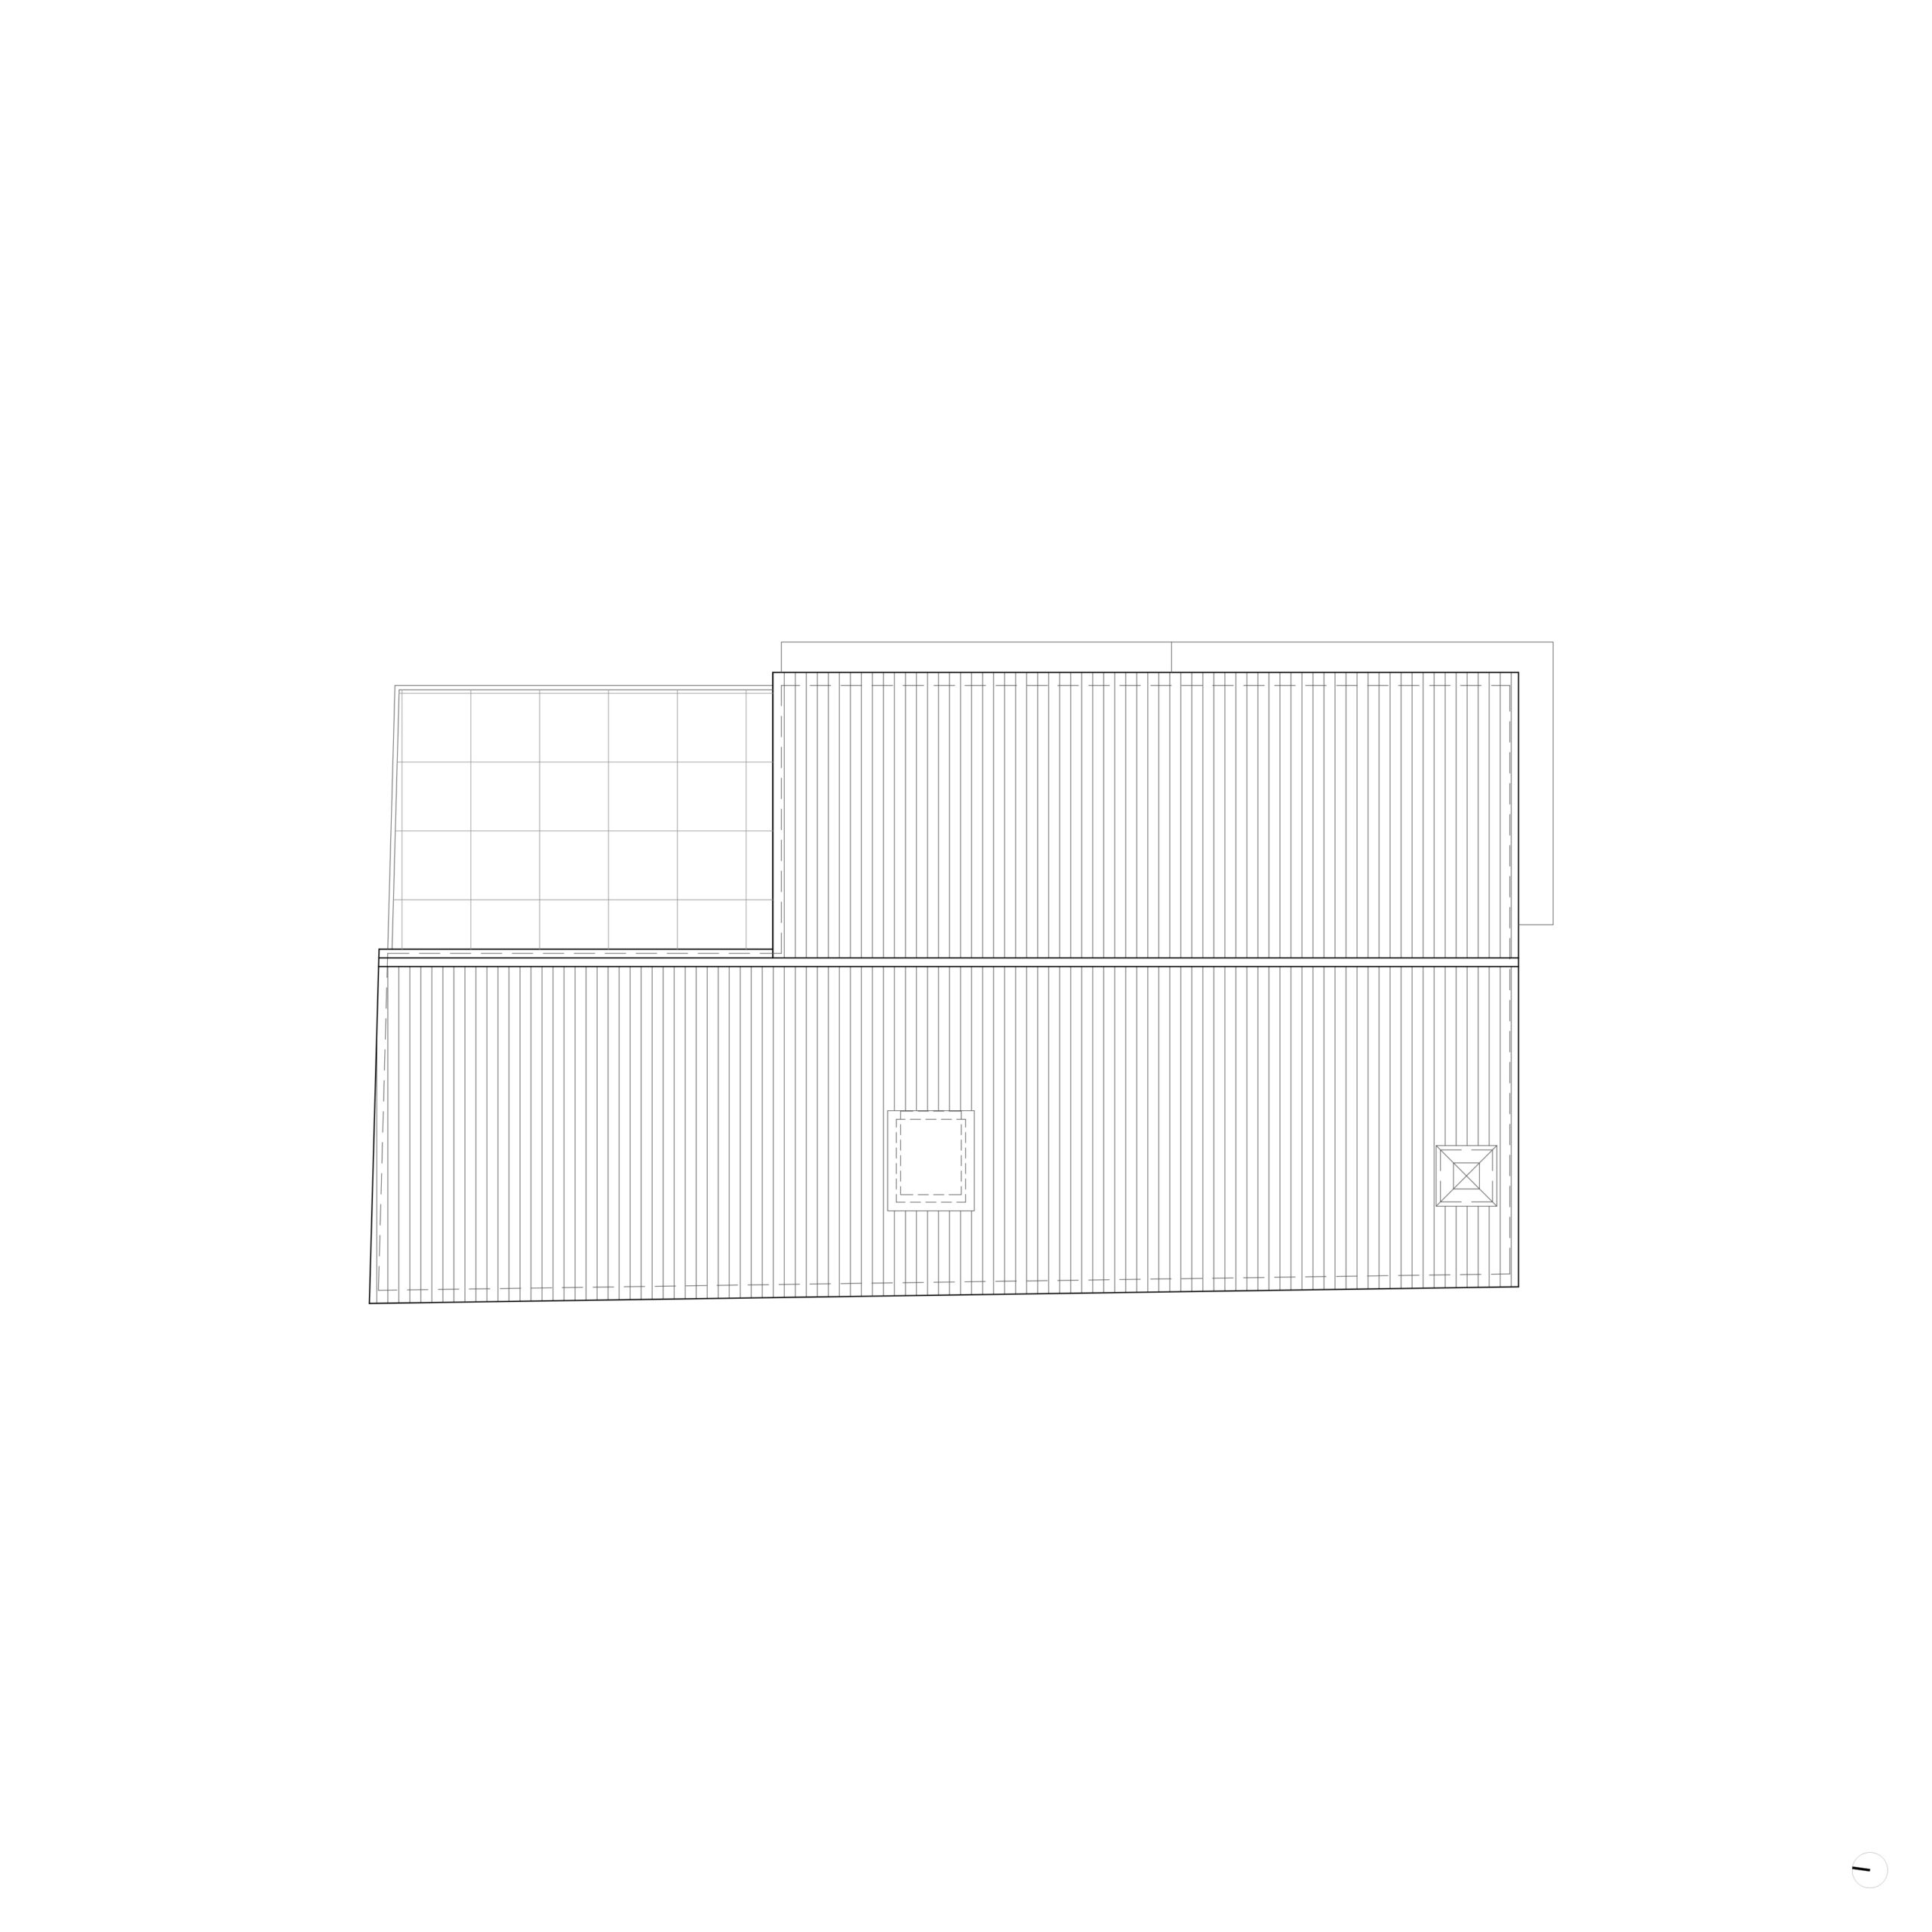
The house was thermally insulated. The energy performance of the façade enclosure was improved using an External Thermal Insulation Composite System (ETICS) and the gabled roof was redone, replacing the initial one—without insulation—with a new roof formed from a multilayer board with an extruded polystyrene core. New anodized aluminium framed windows and doors, lacquered in black, were installed.
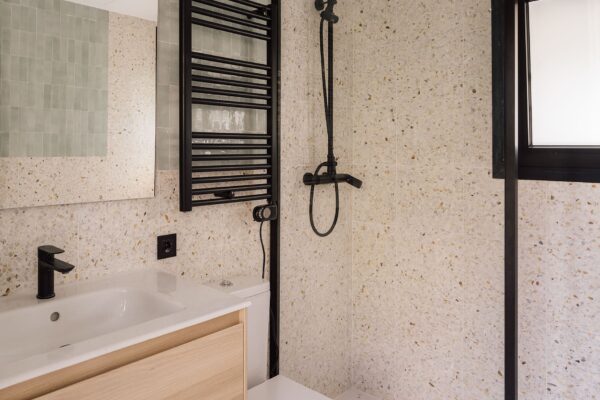
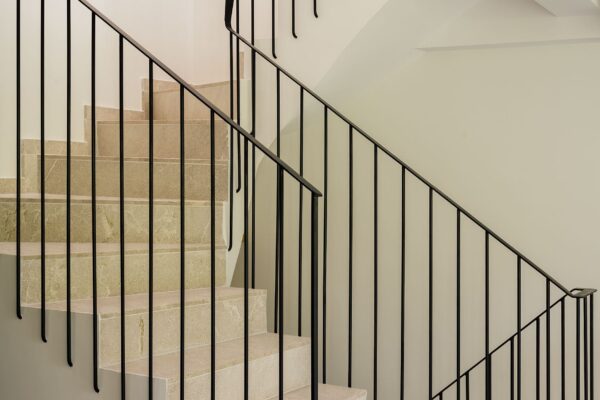
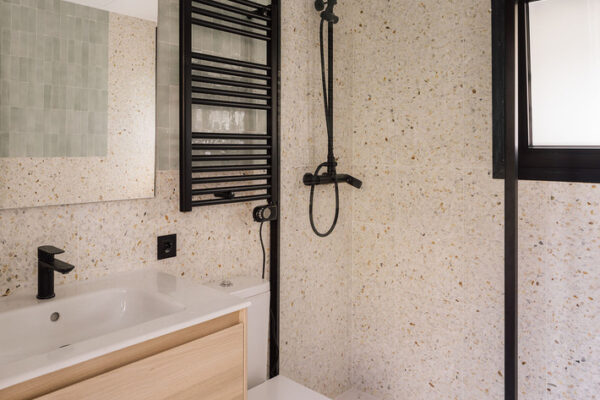
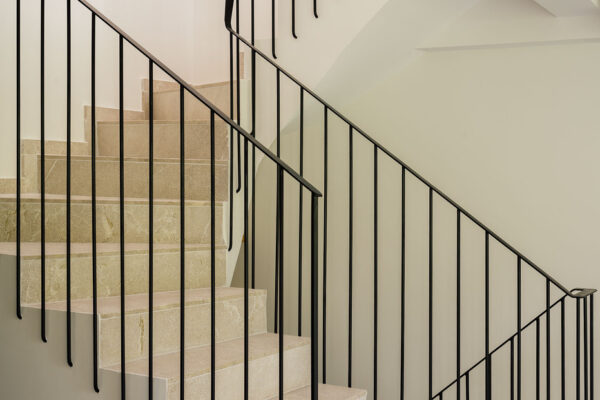
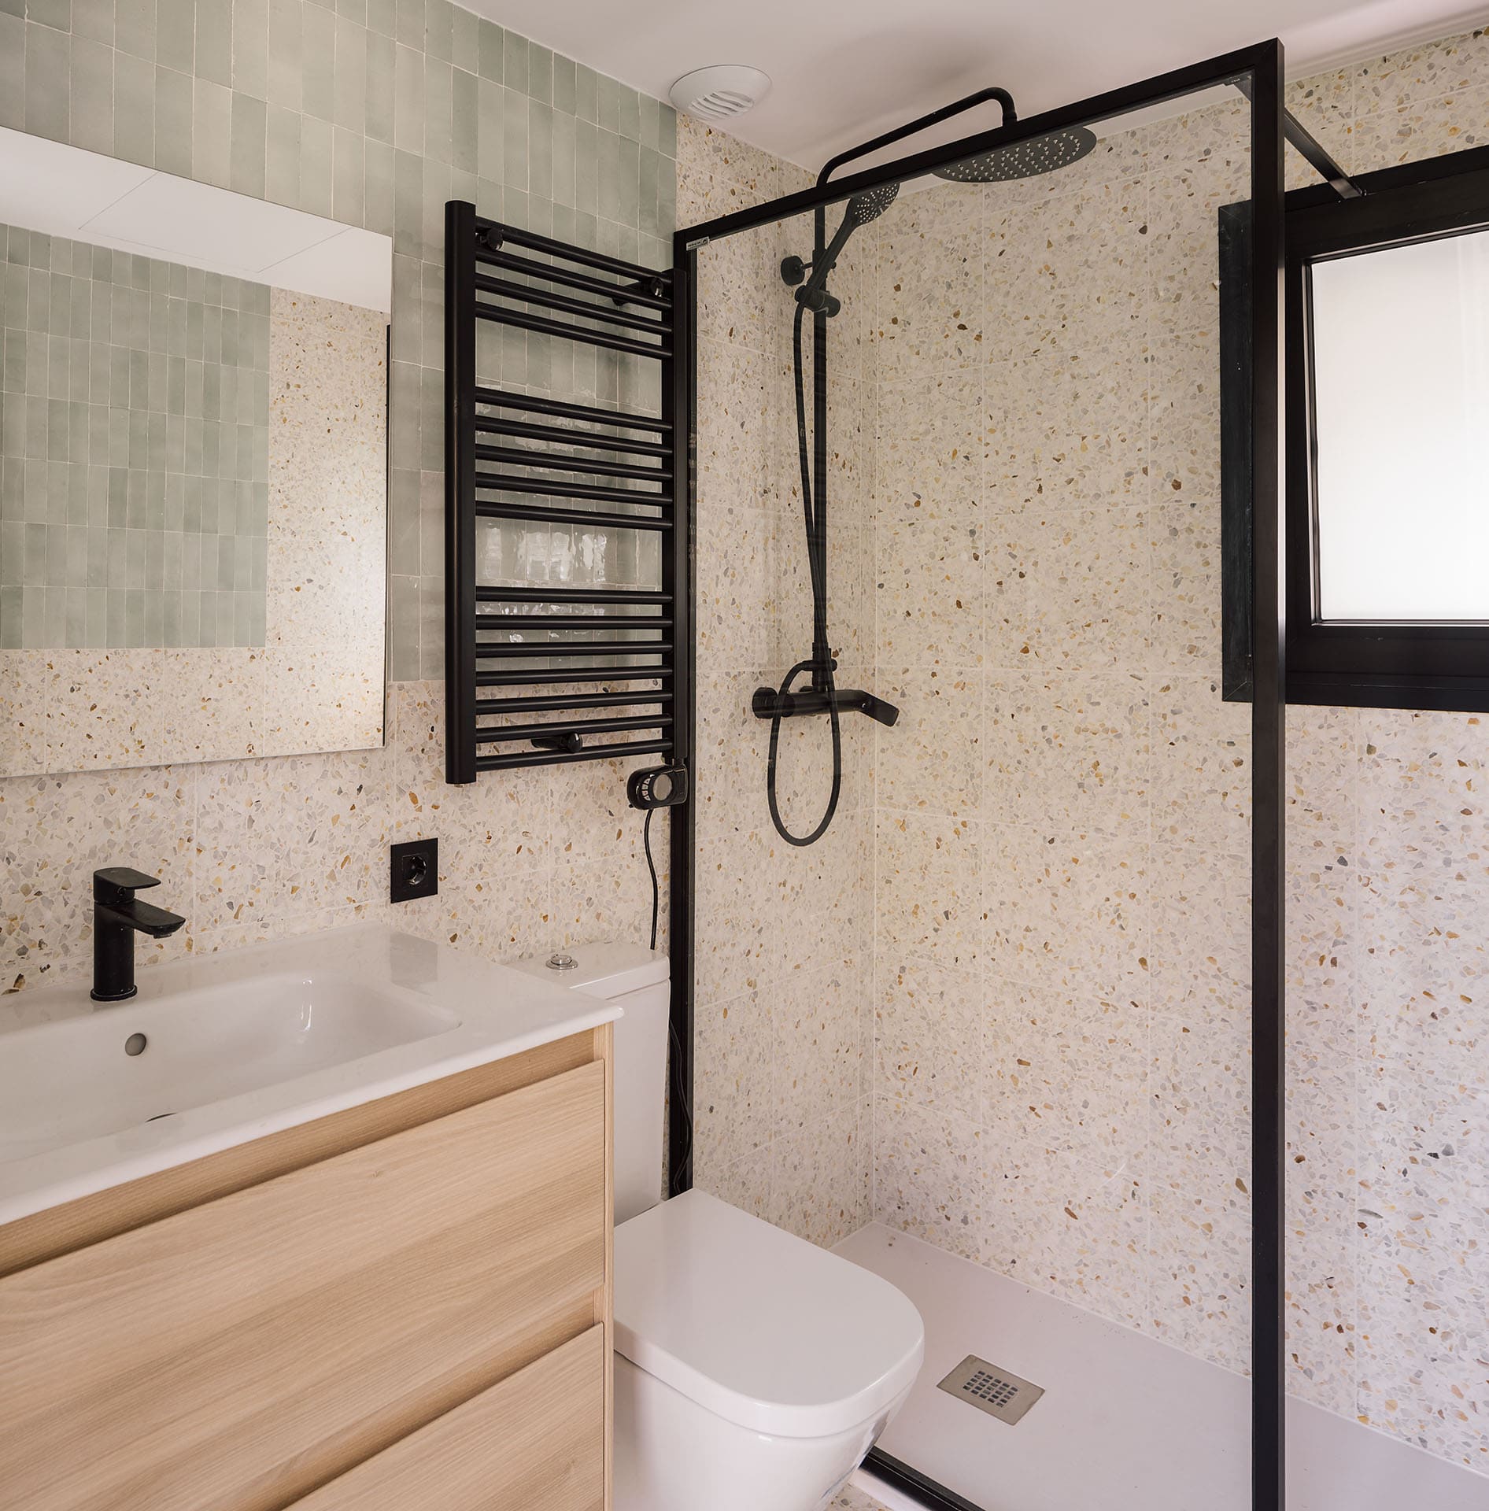
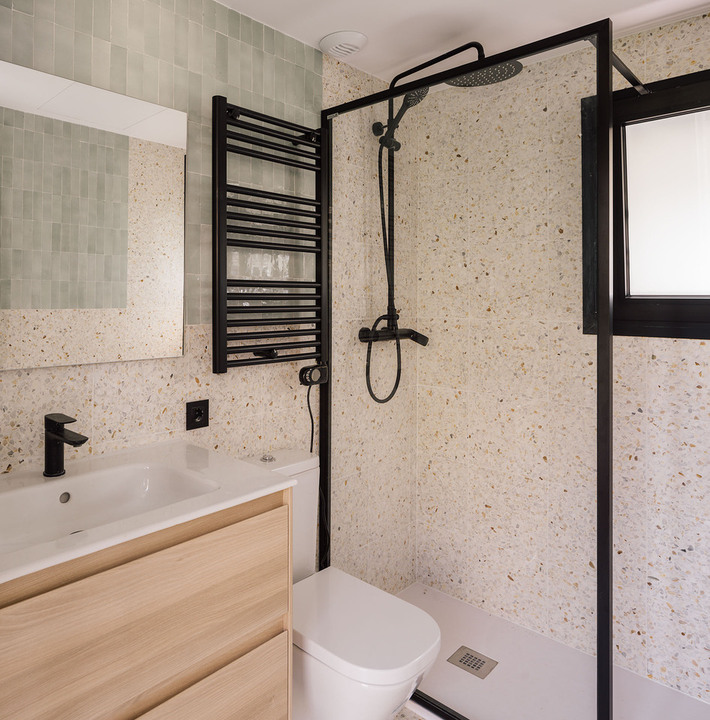
Inside, fir wood was chosen as the internal roof finish. Bush-hammered and brushed grey marble as the flooring and cladding of the steps of the staircase, while white paint and ceramic tiling on the vertical walls.
Type
Rehabilitation of a single-family home
Location
Camino del Monte, 4, Huertapelayo, Zaorejas (Guadalajara), Spain
Size
Built Area: 245 m2
Plot Area: 85 m2
Architects
Diego Palomares Gaspar
David Palomares Gaspar
Quantity Surveyor
Ana Isabel Juana Marco
Photography
Imagen Subliminal
OB House
The house is located in Huertapelayo, a hamlet within the Alto Tajo Natural Park, in the southeast of the province of Guadalajara. The area was depopulated in the 1960s. Extreme conditions in winter and its isolated situation pushed residents to look for a future elsewhere.
A generation later, the intention was to rehabilitate an old structure built along the Camino del Monte, in the ravine that channels water from the west to Arroyo de la Vega, for use as seasonal housing and tourist accommodation.
The house was opened to the landscape that follows the stream to the east, while remaining closed to the west, where the house faces the village through small openings.
Access to the house on foot was maintained via the west façade, entering through the ground floor. The secondary access to the south—allowing vehicles to reach the basement and adjacent kitchen garden from the road—was also maintained.
The three floors—two above ground and one basement—of the old building were reorganized, arranging the main spaces on the east façade and the bathrooms and the new staircase on the west.
The heart of the ground floor—and of the home itself—will be the open-plan kitchen, dining, and living area. Here, the old opaque enclosure was replaced with sliding glass panels that open the house to the valley and the crag Piedra de la Illa. The first-floor slab was partially removed so that the living room could gain greater height. On this floor, in the northeast corner, an inset balcony was created, with access from the guest bedroom and facing the other prominent rocky formation nestled in the vegetation: Peña Calera.
On the first floor, the bedrooms were arranged to overlook the valley and nearby orchards. As on the lower floor, the northeast corner of the old construction was cut out to form a rooftop terrace, an observatory for spring and summer.
The basement was adapted for use as a garage and storage area. The new staircase linked it to the rest of the house.
The house was thermally insulated. The energy performance of the façade enclosure was improved using an External Thermal Insulation Composite System (ETICS) and the gabled roof was redone, replacing the initial one—without insulation—with a new roof formed from a multilayer board with an extruded polystyrene core. New anodized aluminium framed windows and doors, lacquered in black, were installed.
Inside, fir wood was chosen as the internal roof finish. Bush-hammered and brushed grey marble as the flooring and cladding of the steps of the staircase, while white paint and ceramic tiling on the vertical walls.
Type
Rehabilitation of a single-family home
Location
Camino del Monte, 4, Huertapelayo, Zaorejas (Guadalajara), Spain
Size
Built Area: 245 m2
Plot Area: 85 m2
Architects
Diego Palomares Gaspar
David Palomares Gaspar
Quantity Surveyor
Ana Isabel Juana Marco
Photography
Imagen Subliminal